A comprehensive workplace branding project developed across IRTH Solutions’ Columbus office, translating the brand into a cohesive physical environment through custom graphics, dimensional signage, privacy film, photography, and material-driven installations.
Environmental Design • Concept Development • 3D Rendering • Graphic Design • Production Documentation
DESIGNING THE BRAND INTO THE SPACE
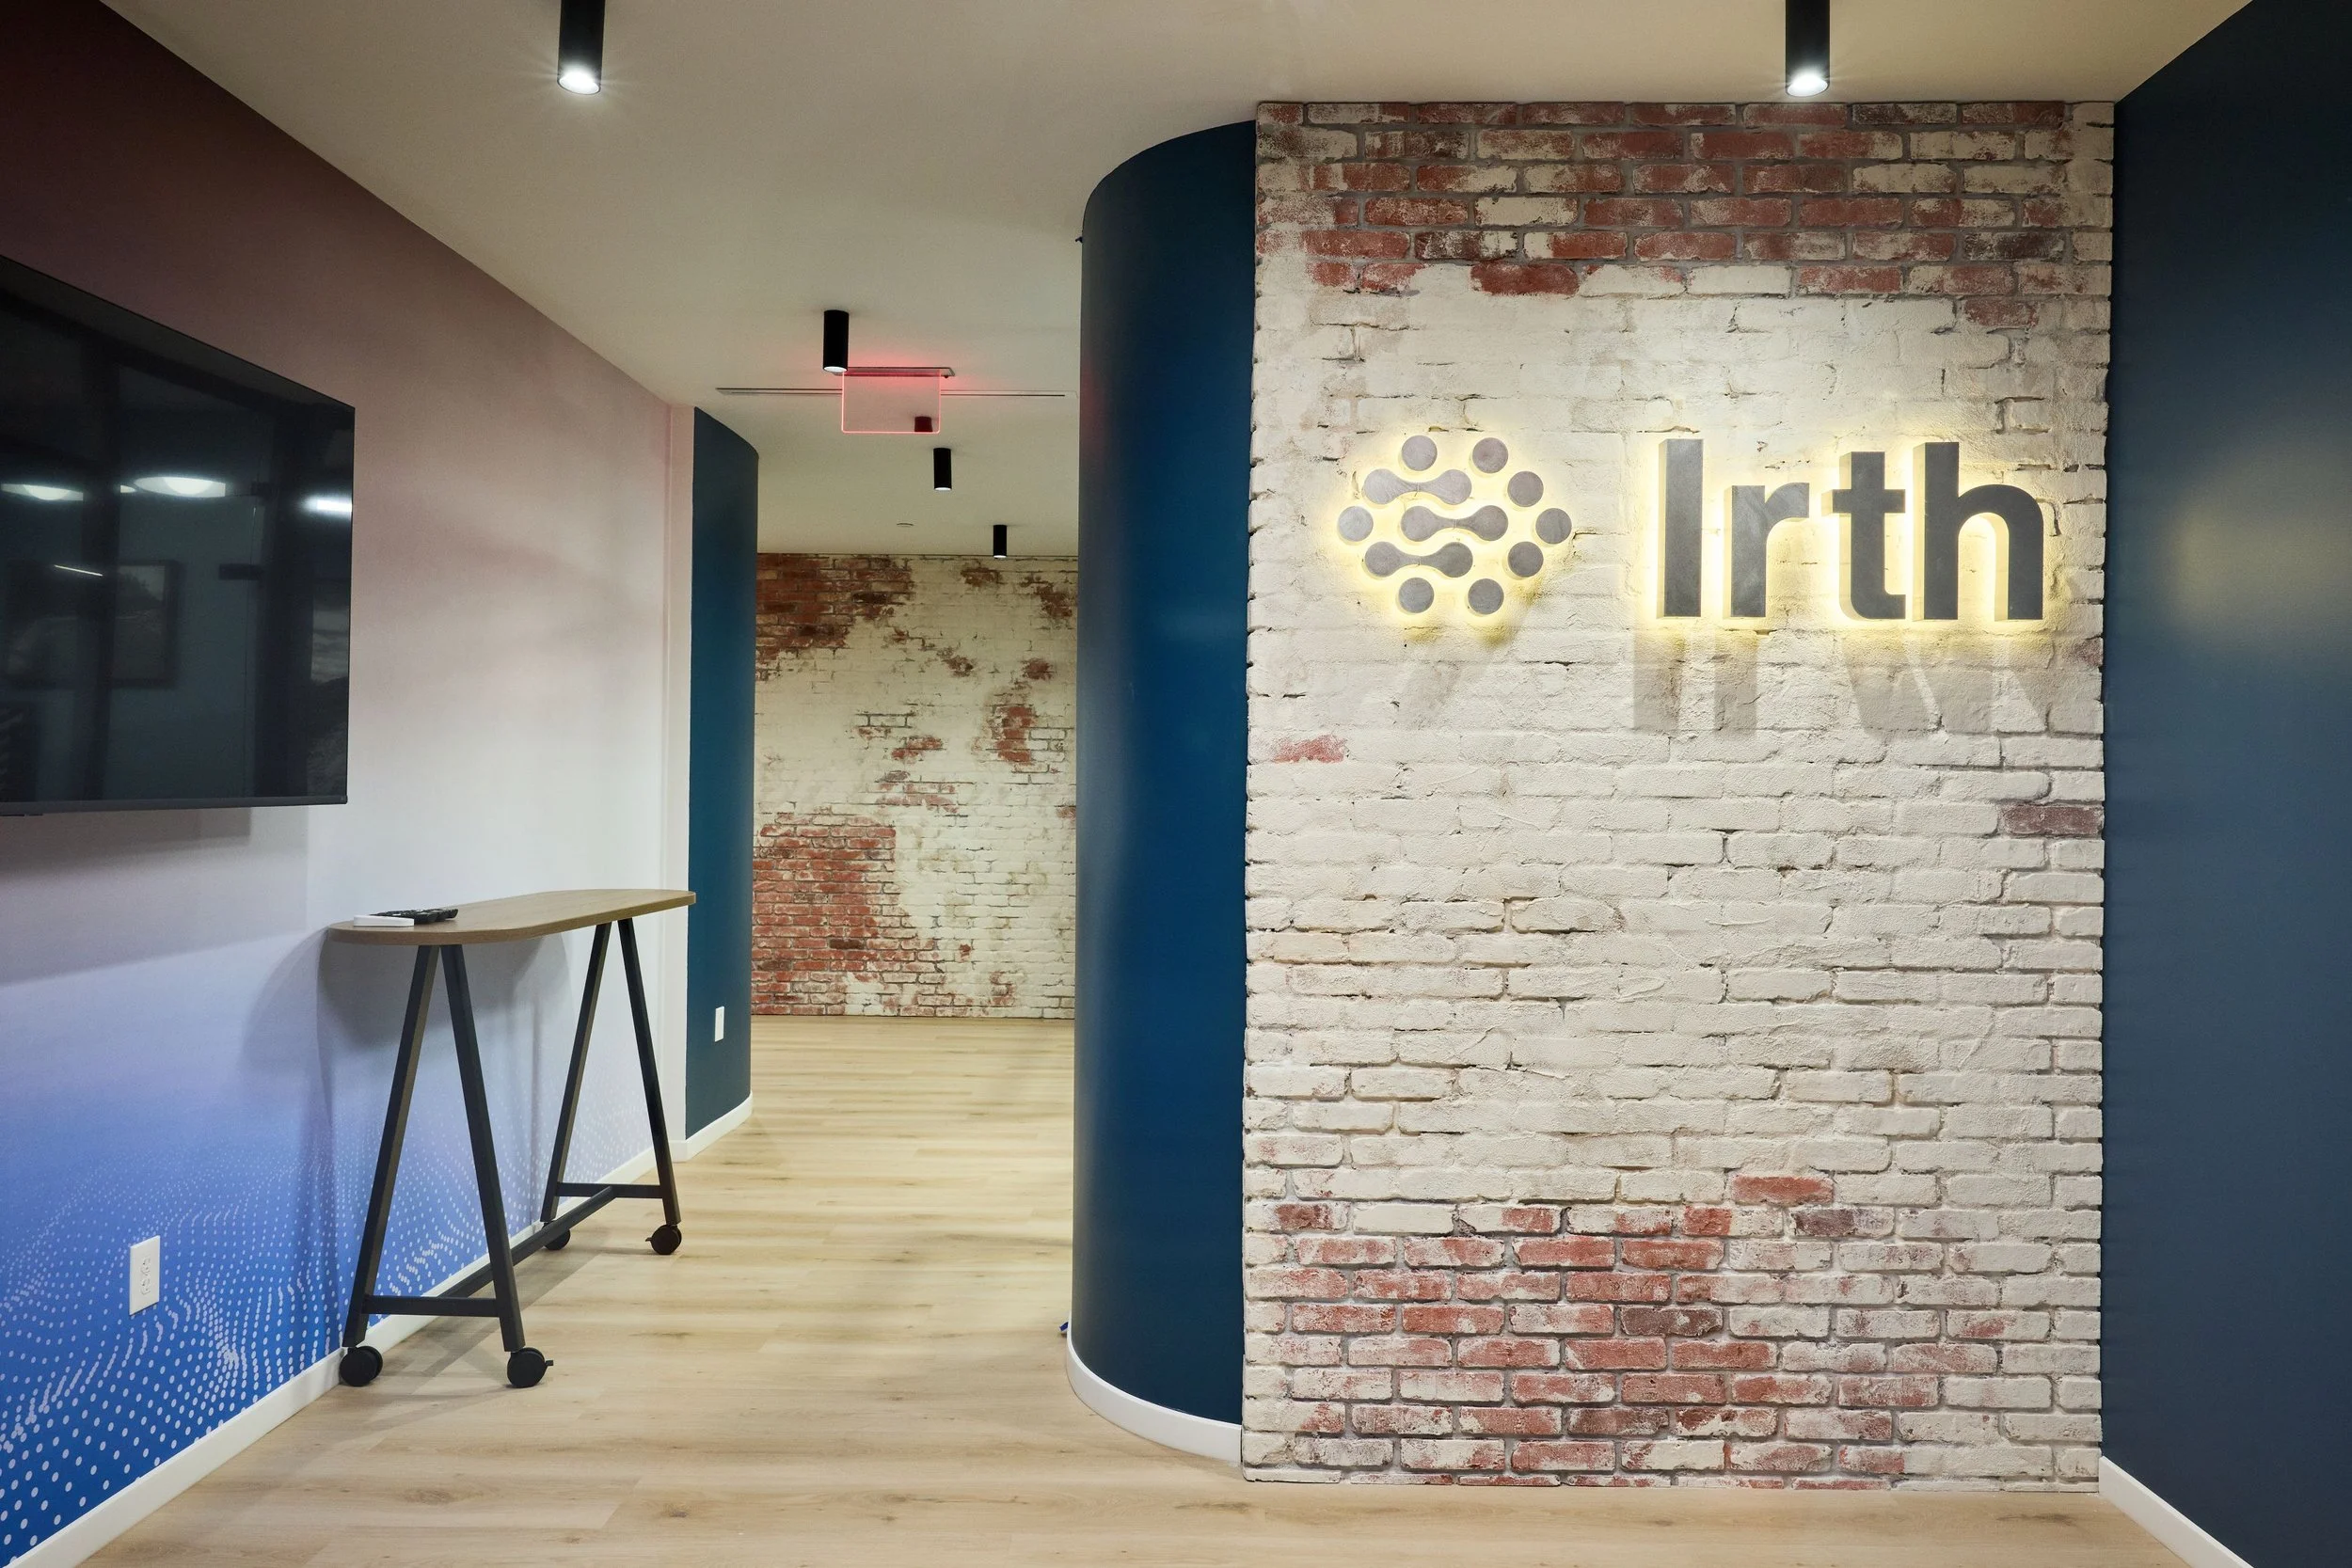
The goal was to create a workplace that felt distinctly IRTH without relying on repetitive logo placement. A system of color, pattern, dimensional elements, historic imagery, and architectural materials allowed each area to have its own identity while remaining connected to the larger environment.
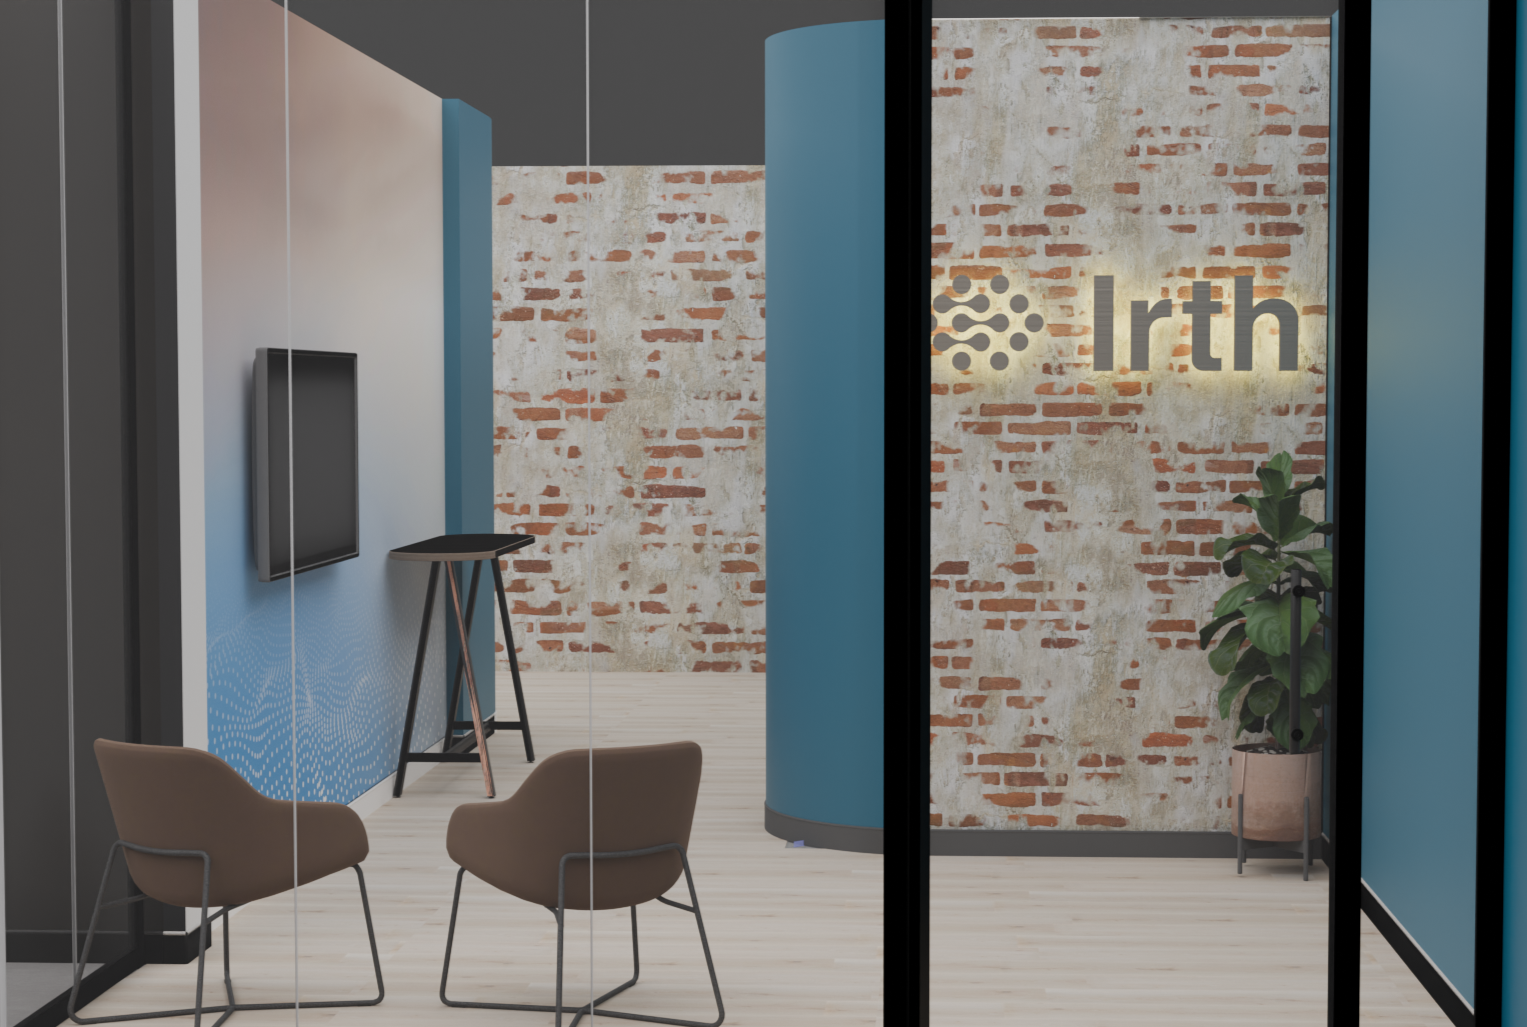
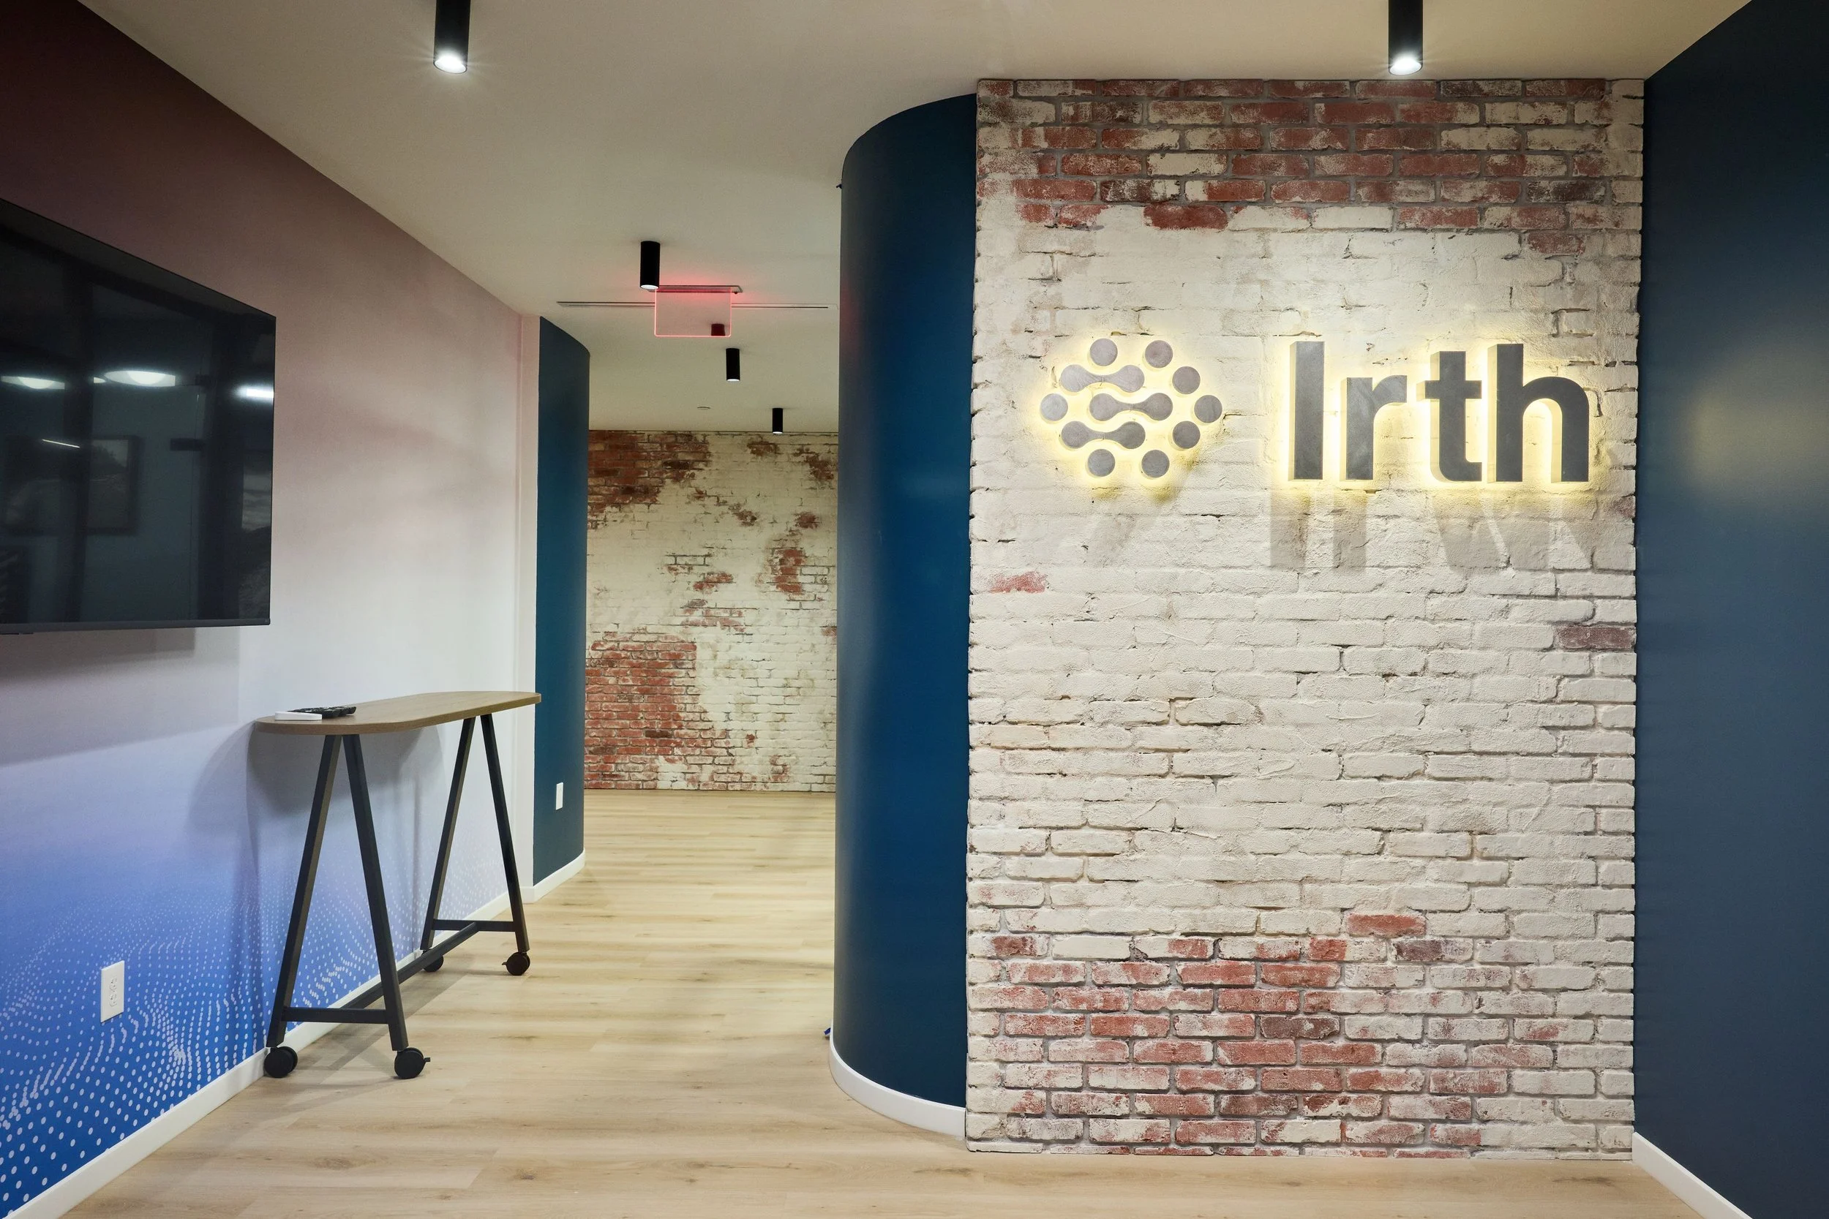
Entry / Collaboration Area
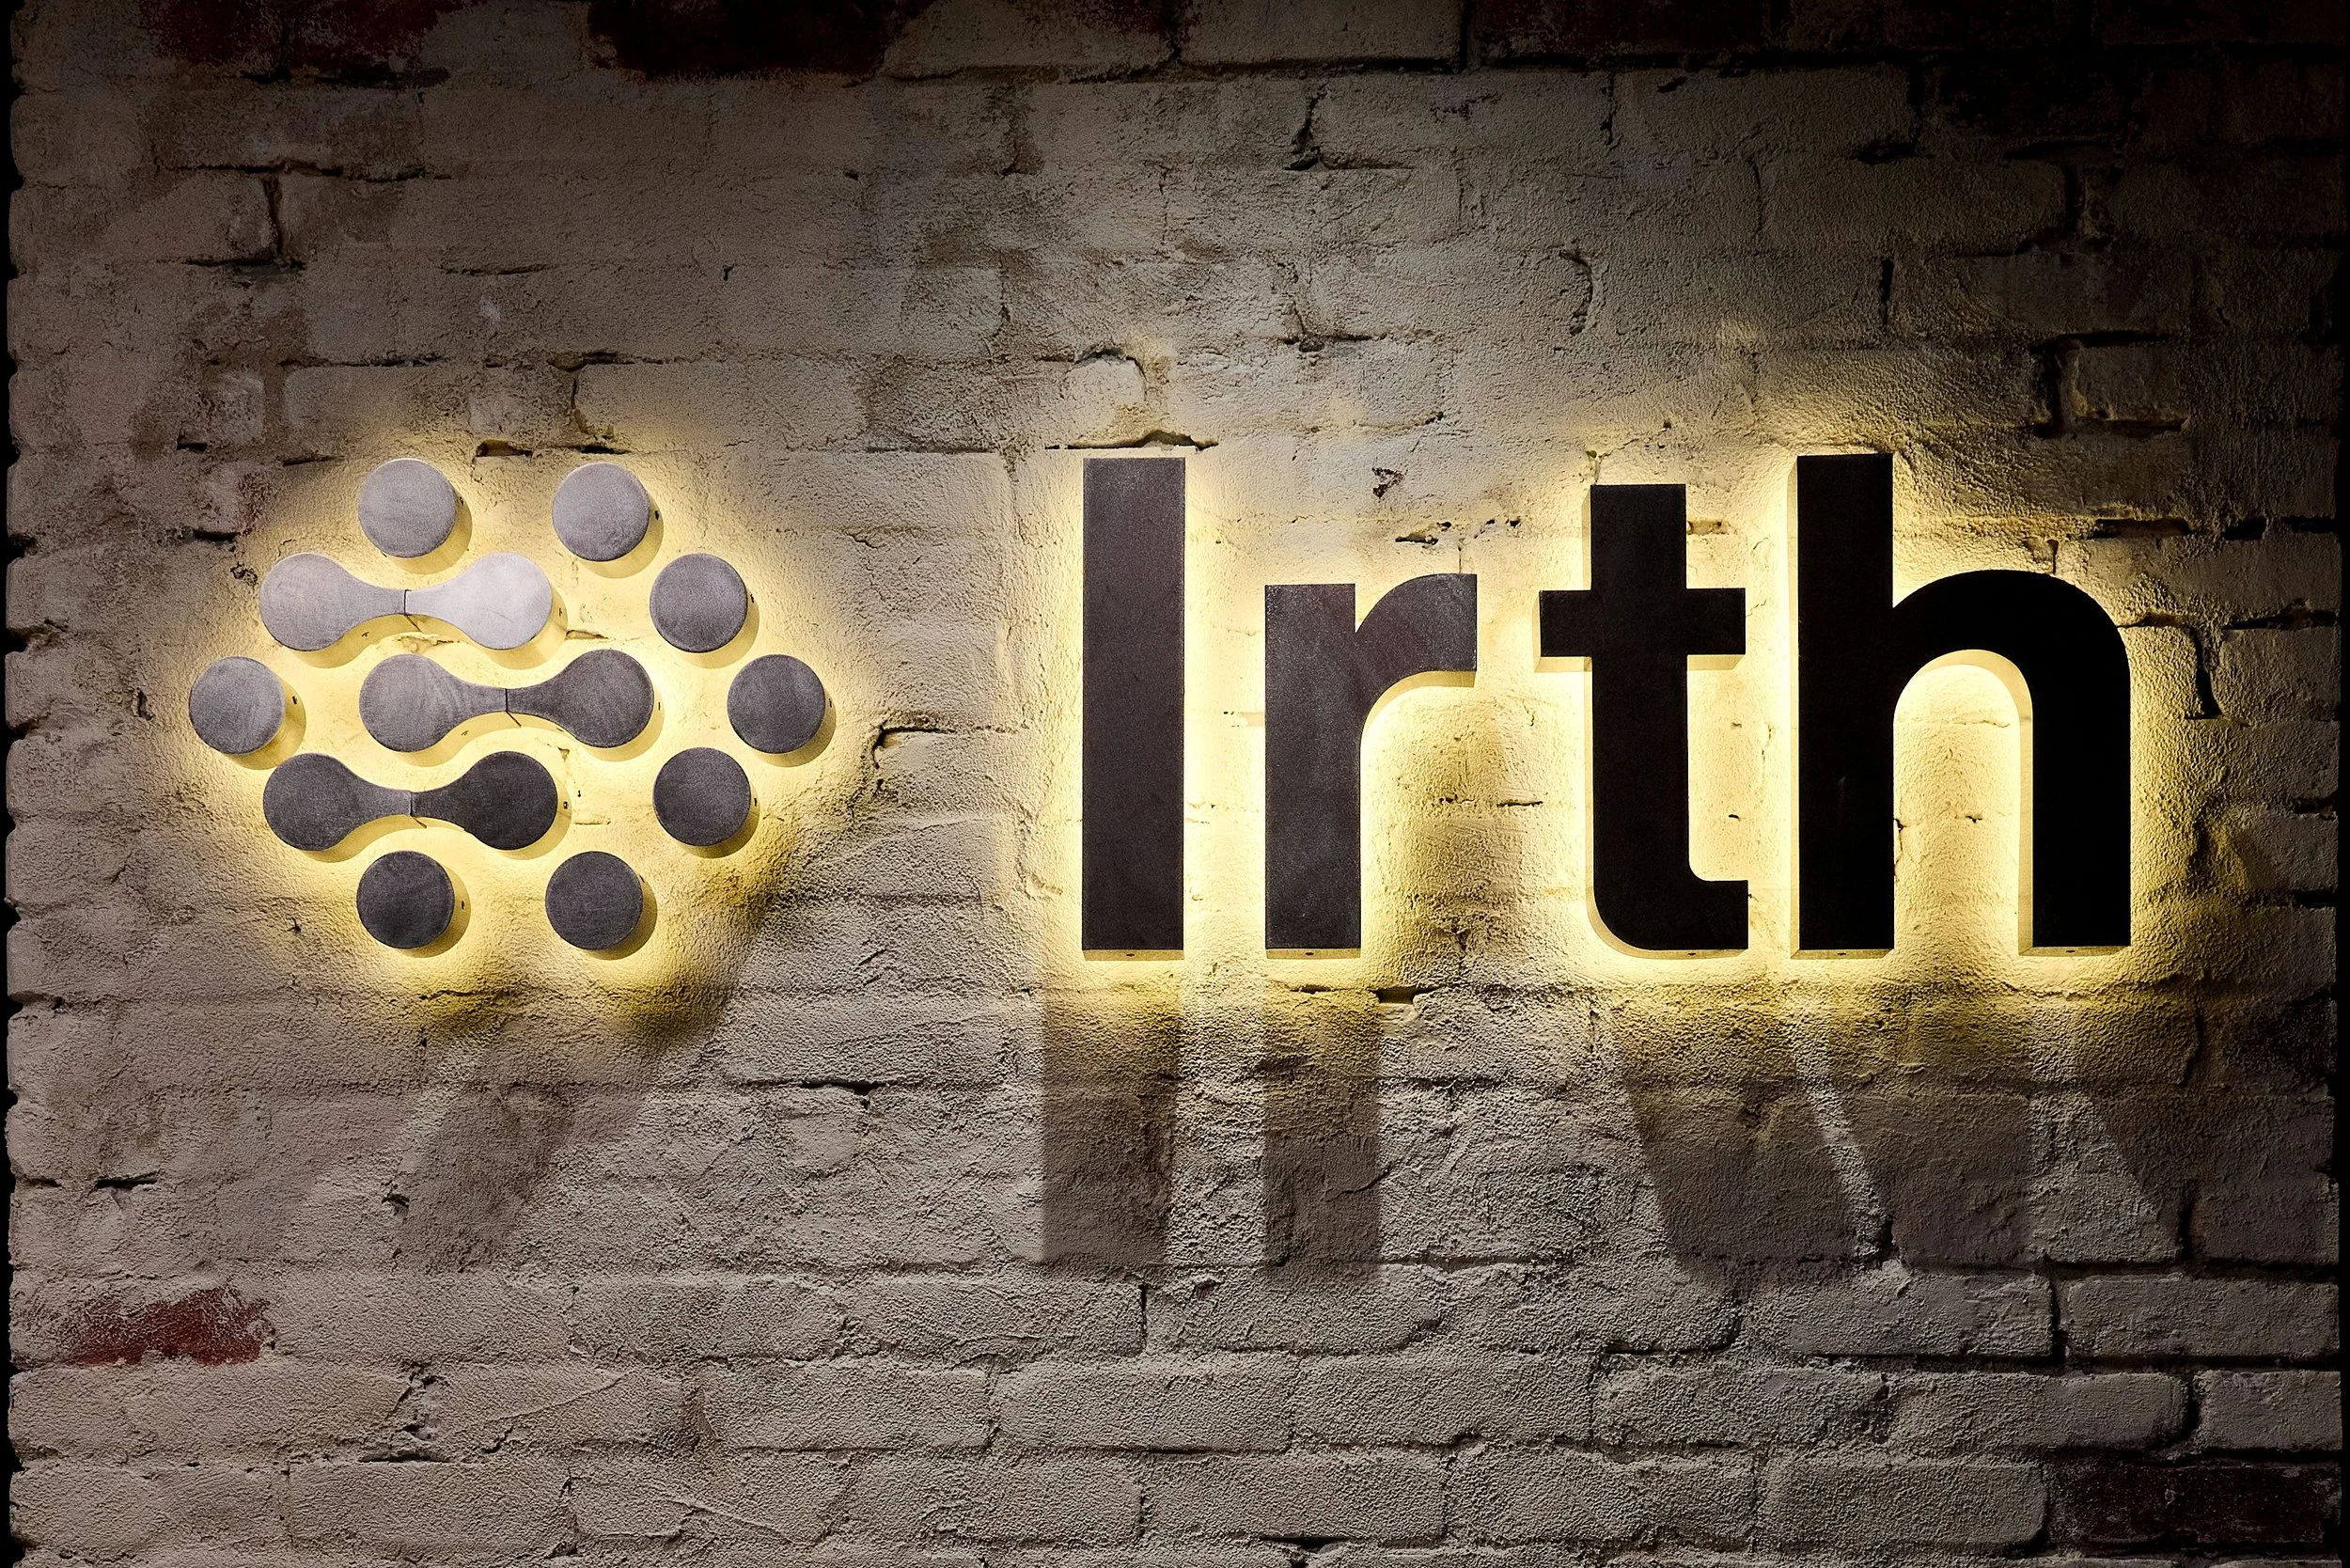
Illuminated dimensional branding, wall graphics, and integrated architectural finishes.
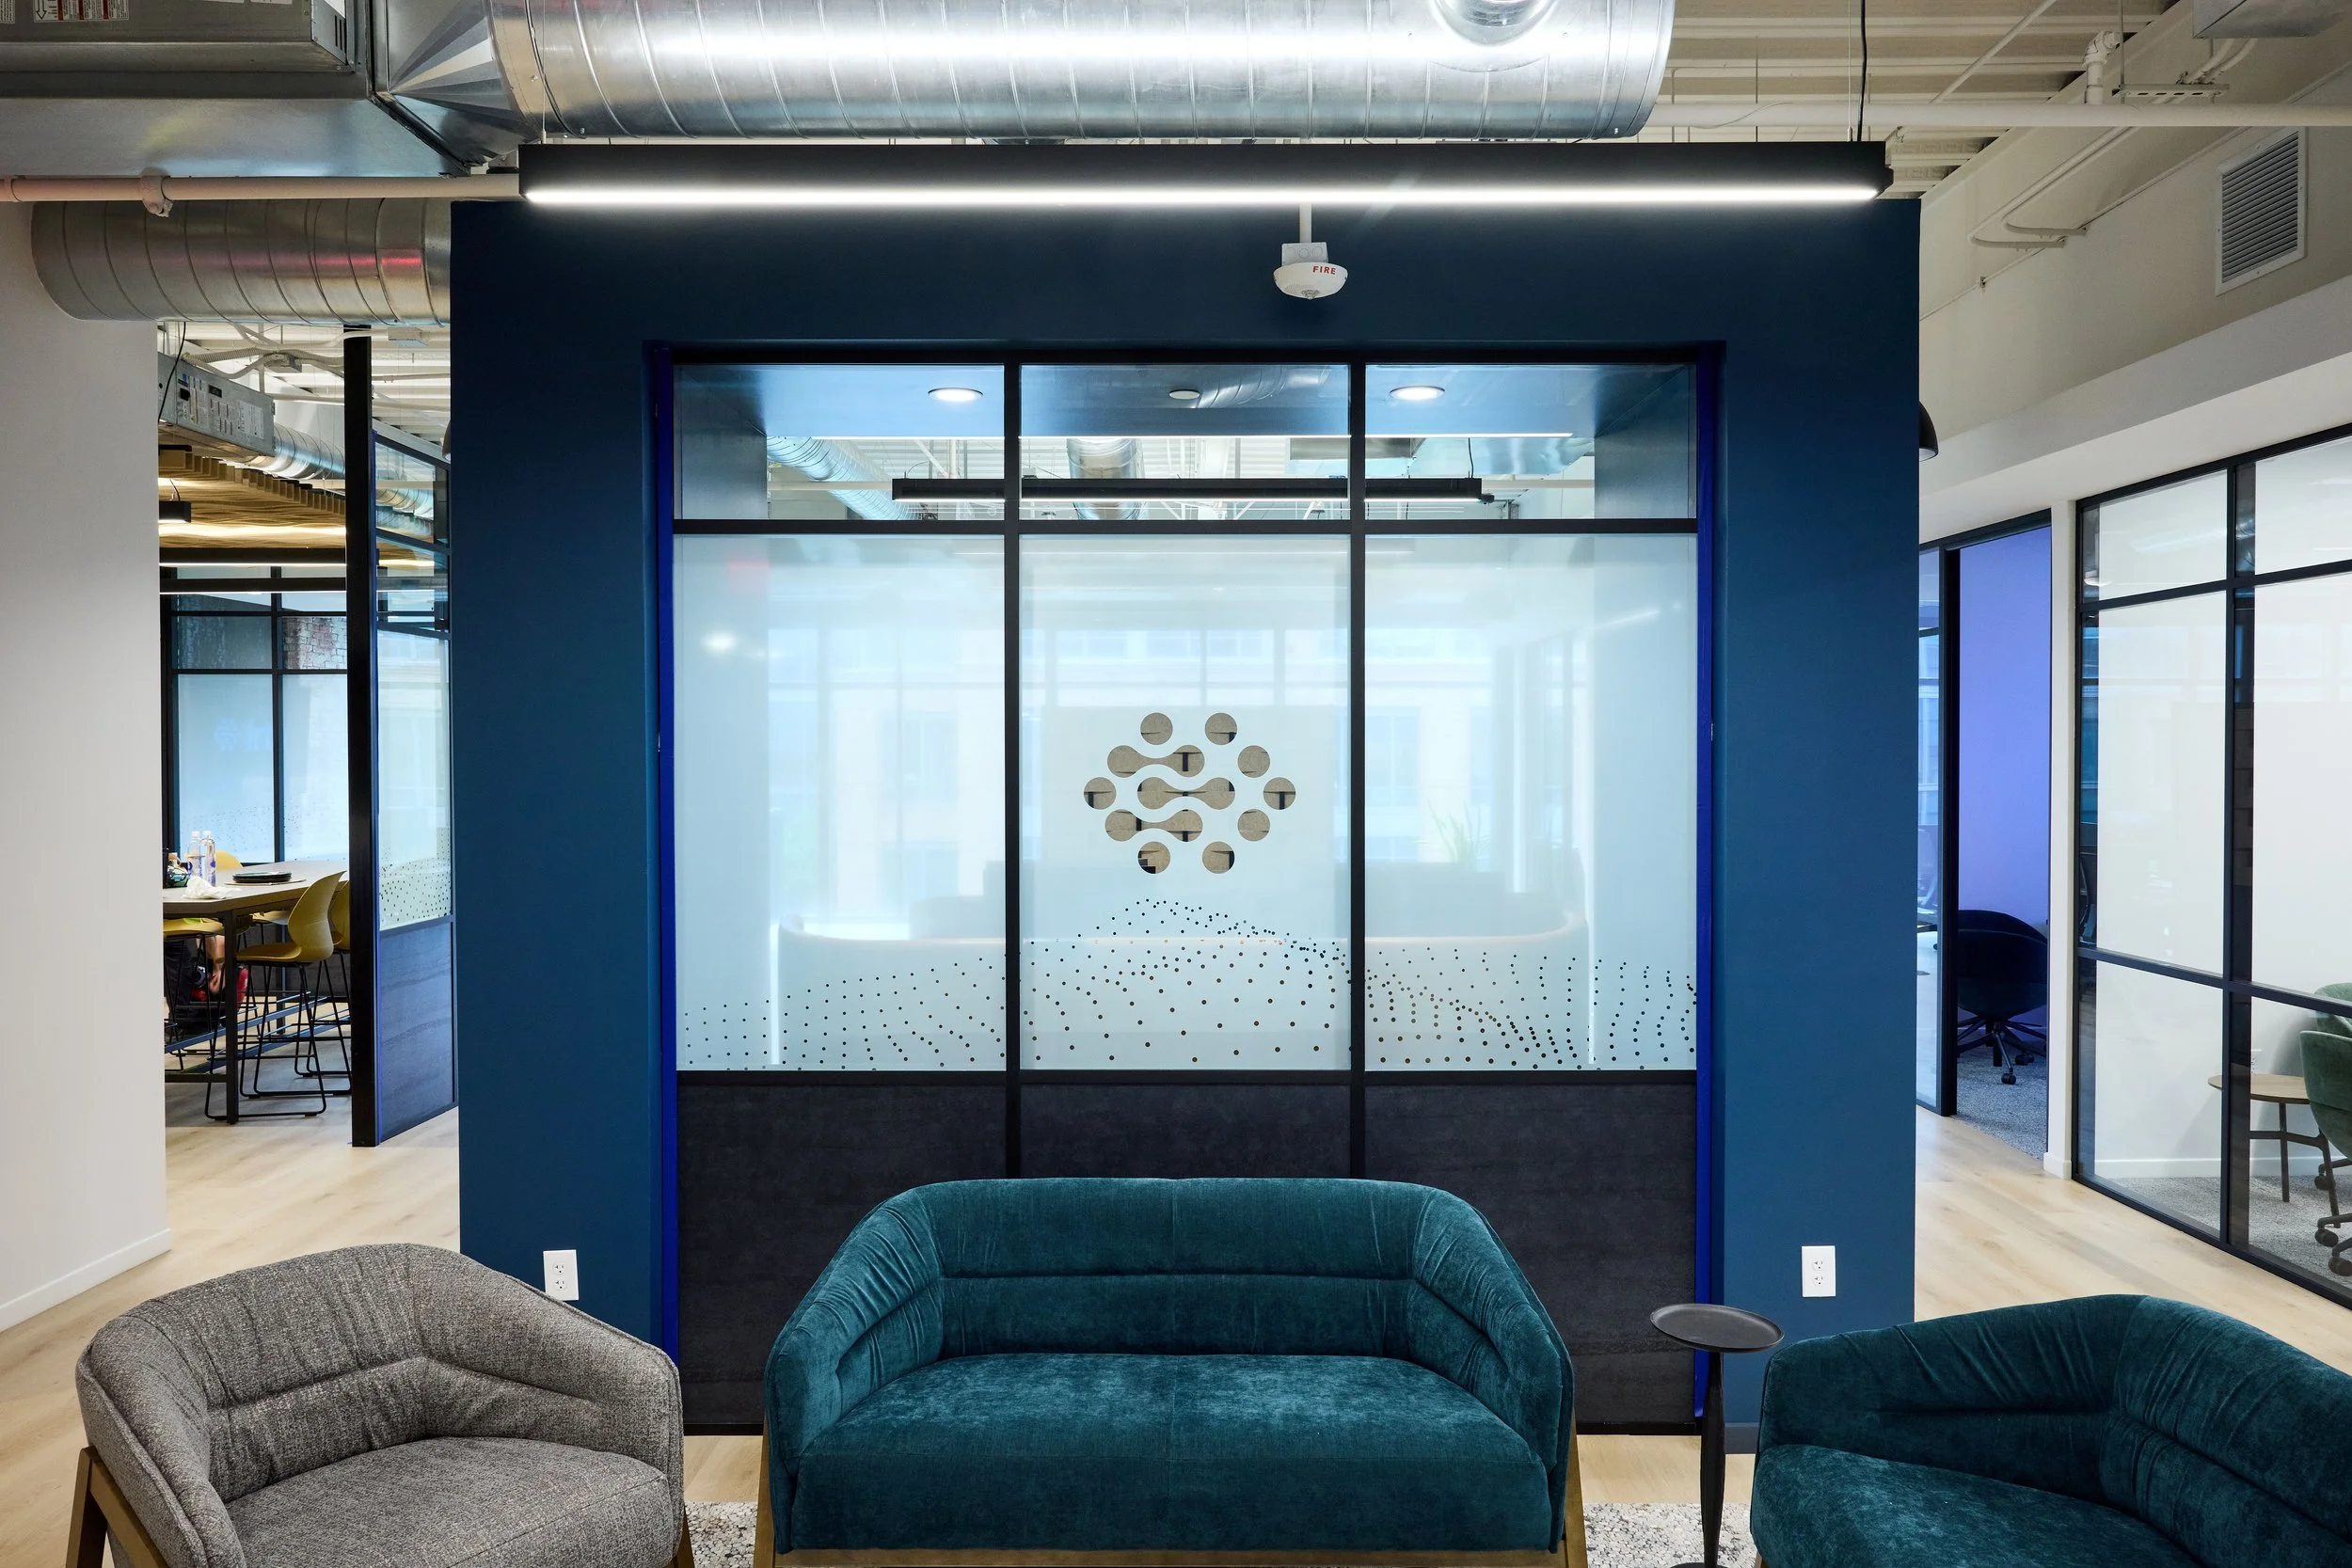
Lobby
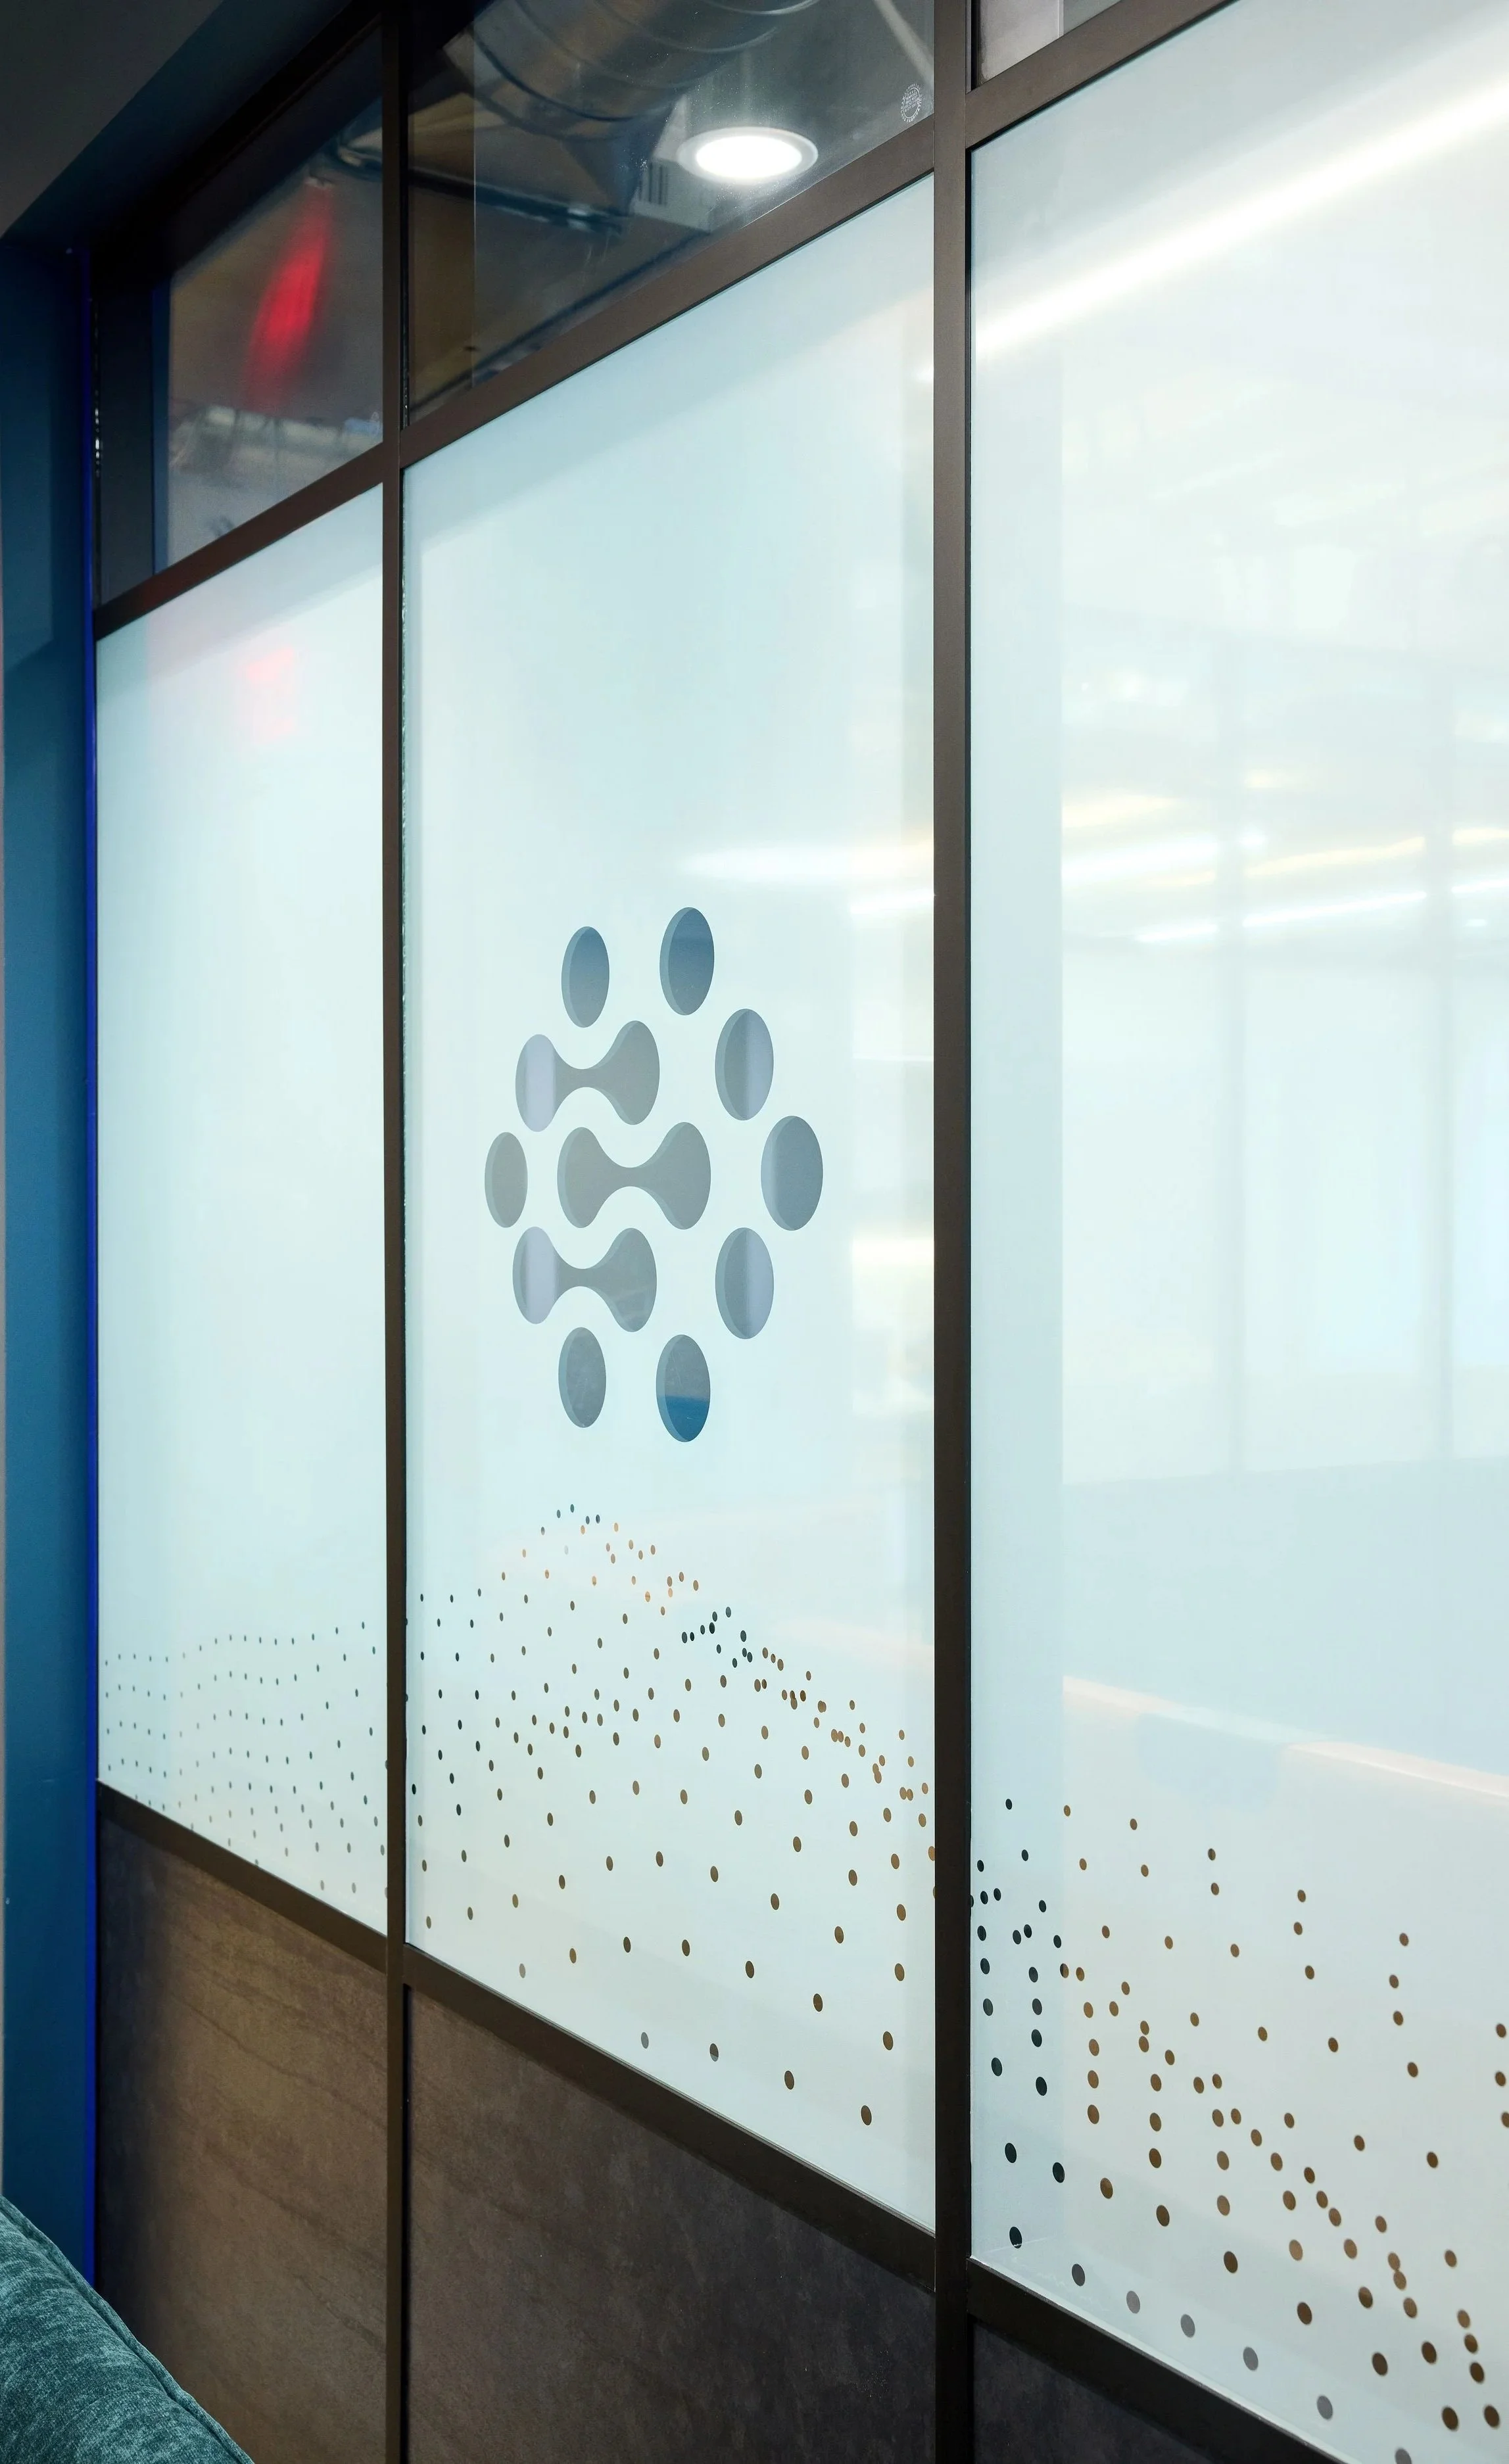
Custom privacy film extends IRTH’s visual language across glass partitions while maintaining light and visibility.
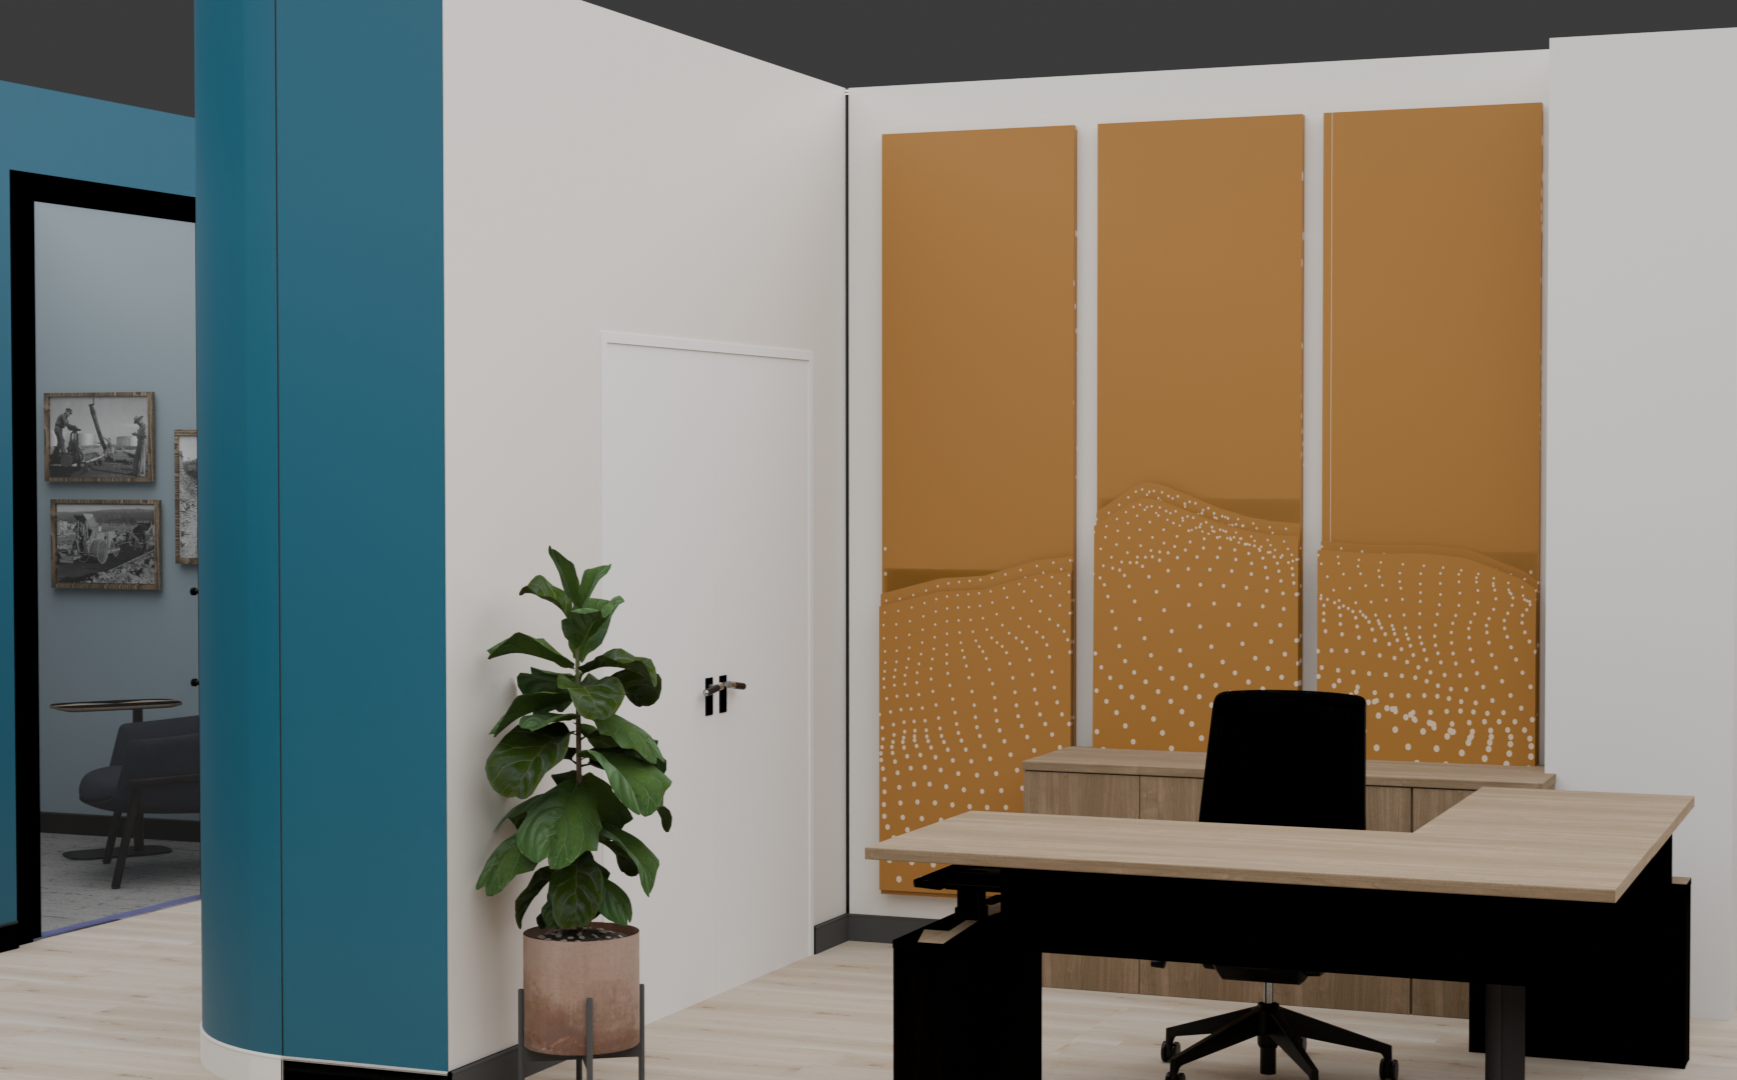
Reception Desk
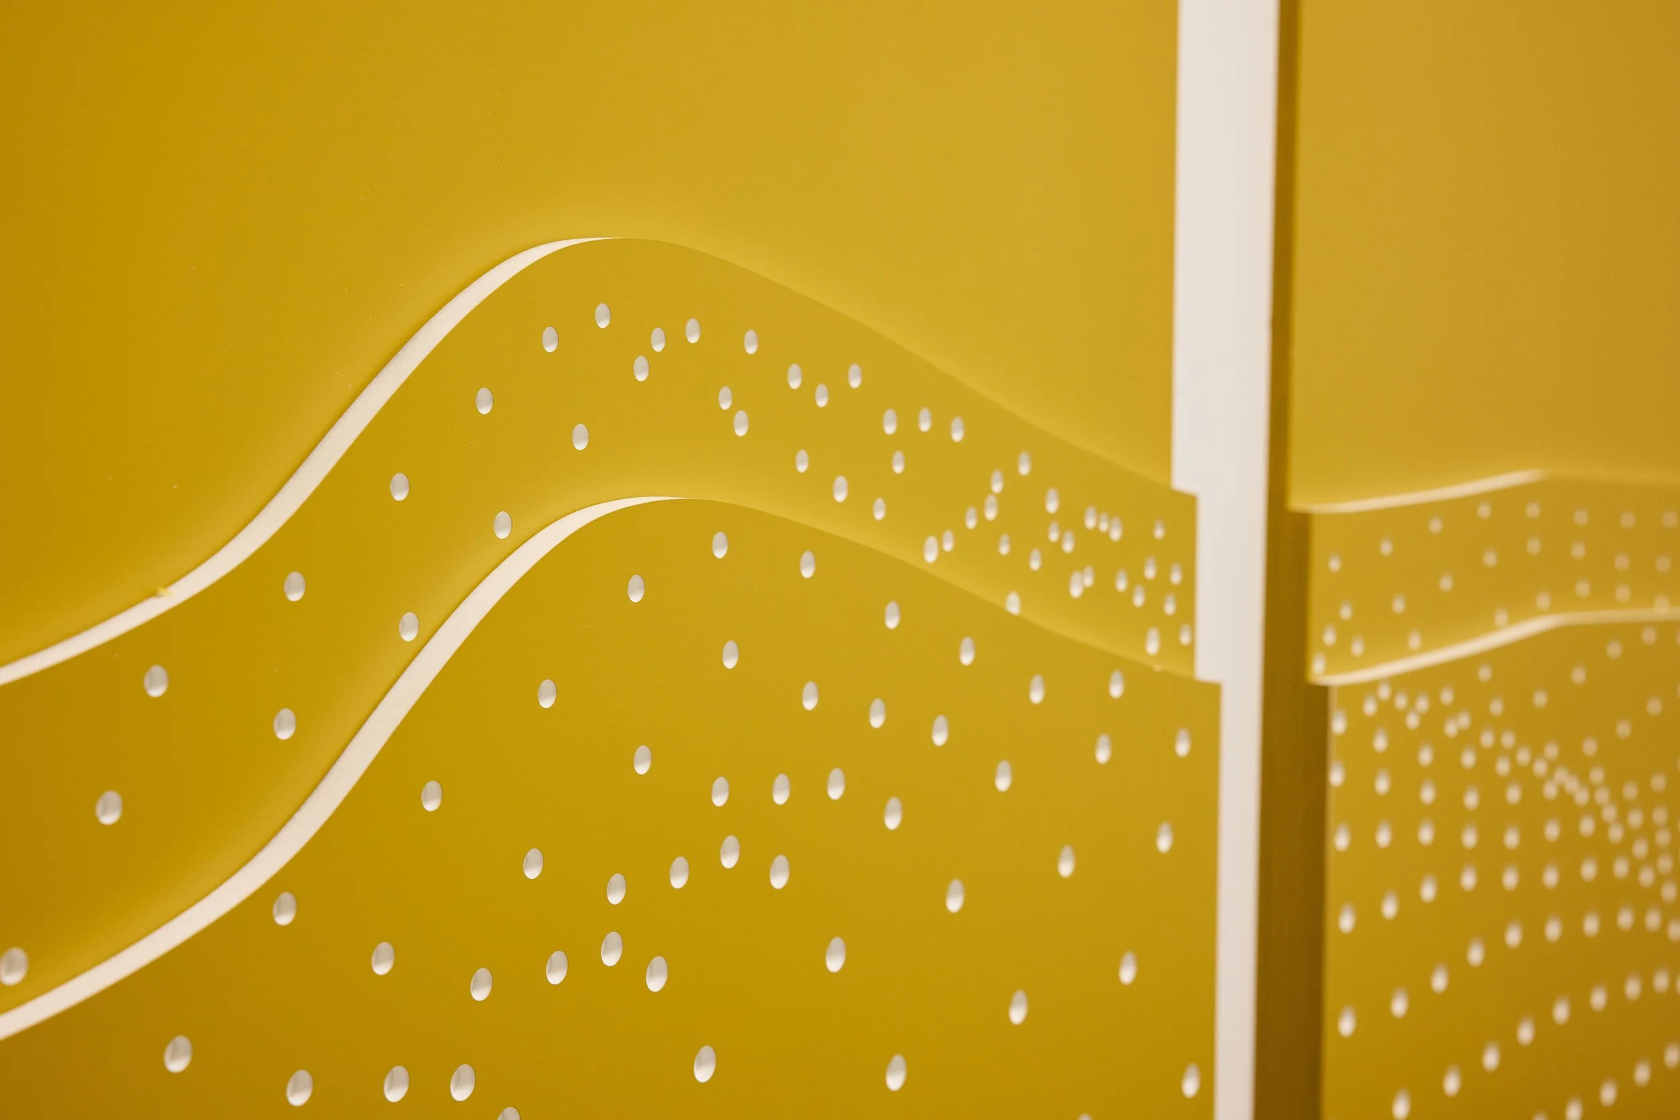
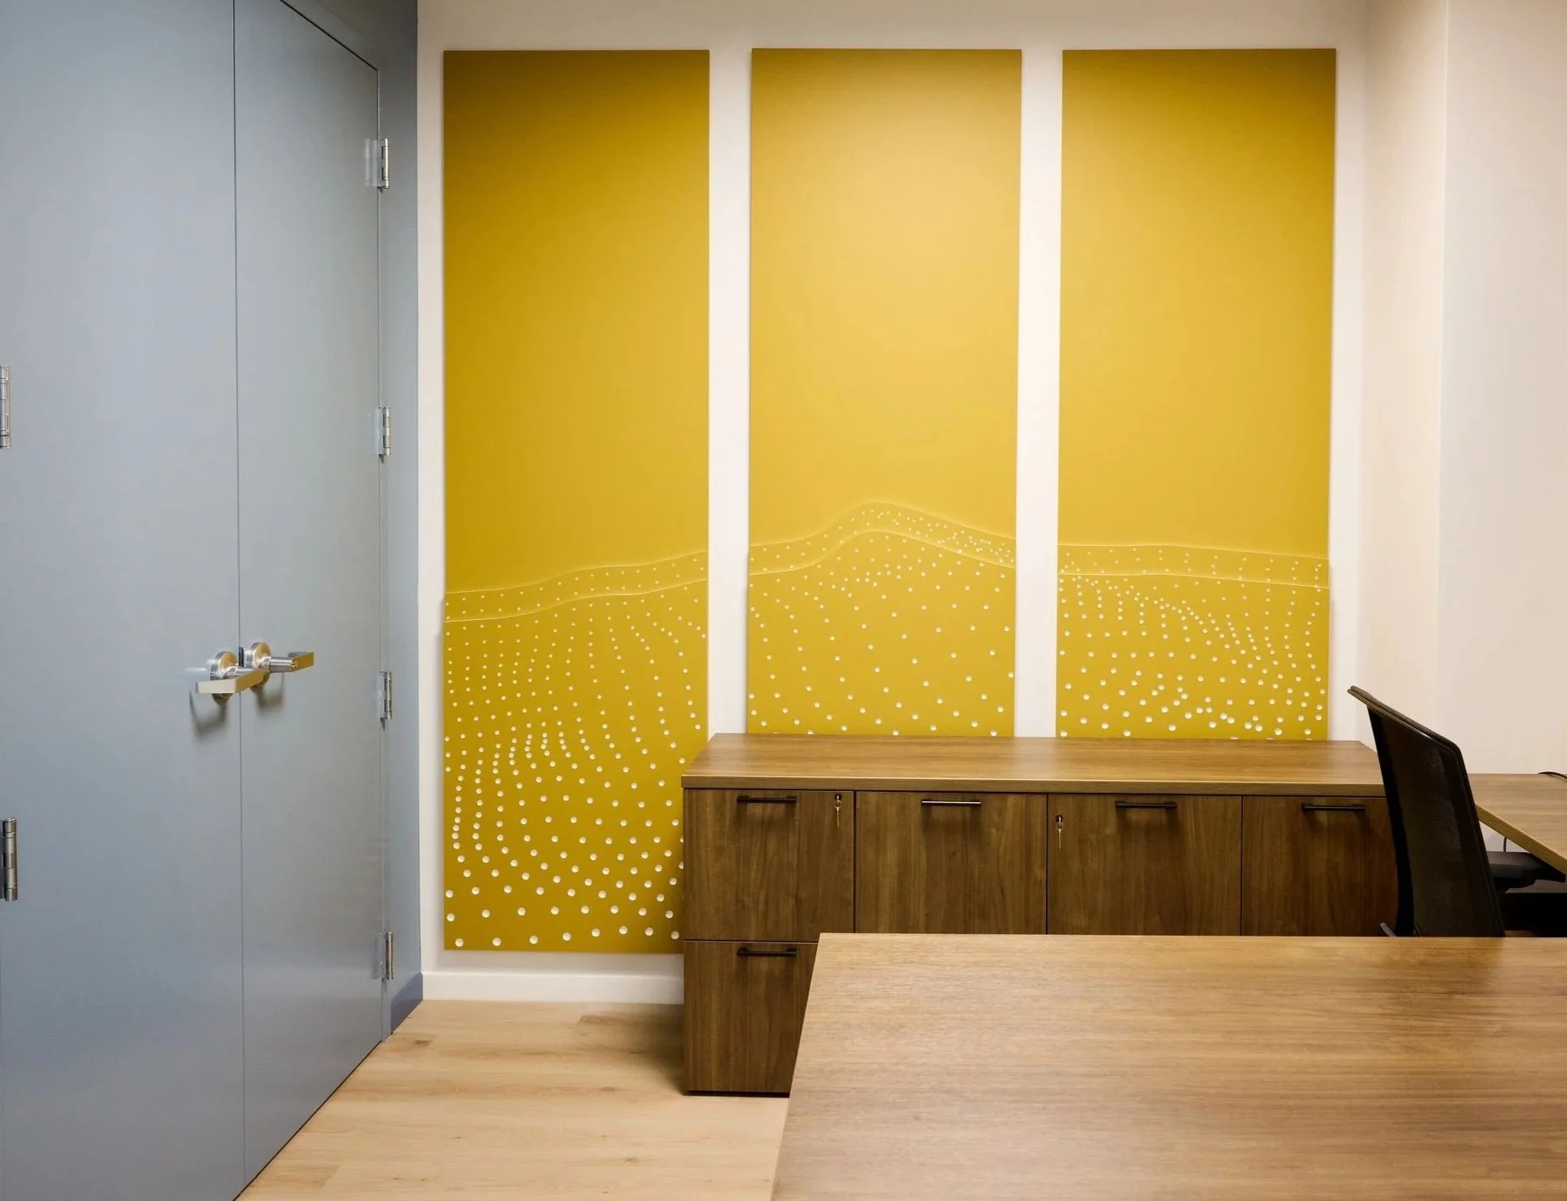
Custom graphic panels developed as a dimensional feature, carrying IRTH’s topographic brand pattern into the workspace.
A COHESIVE SYSTEM, NOT A SINGLE TREATMENT
Different areas called for different levels of brand presence—from subtle historical photography and graphic patterning to dimensional signage and large-scale feature installations.
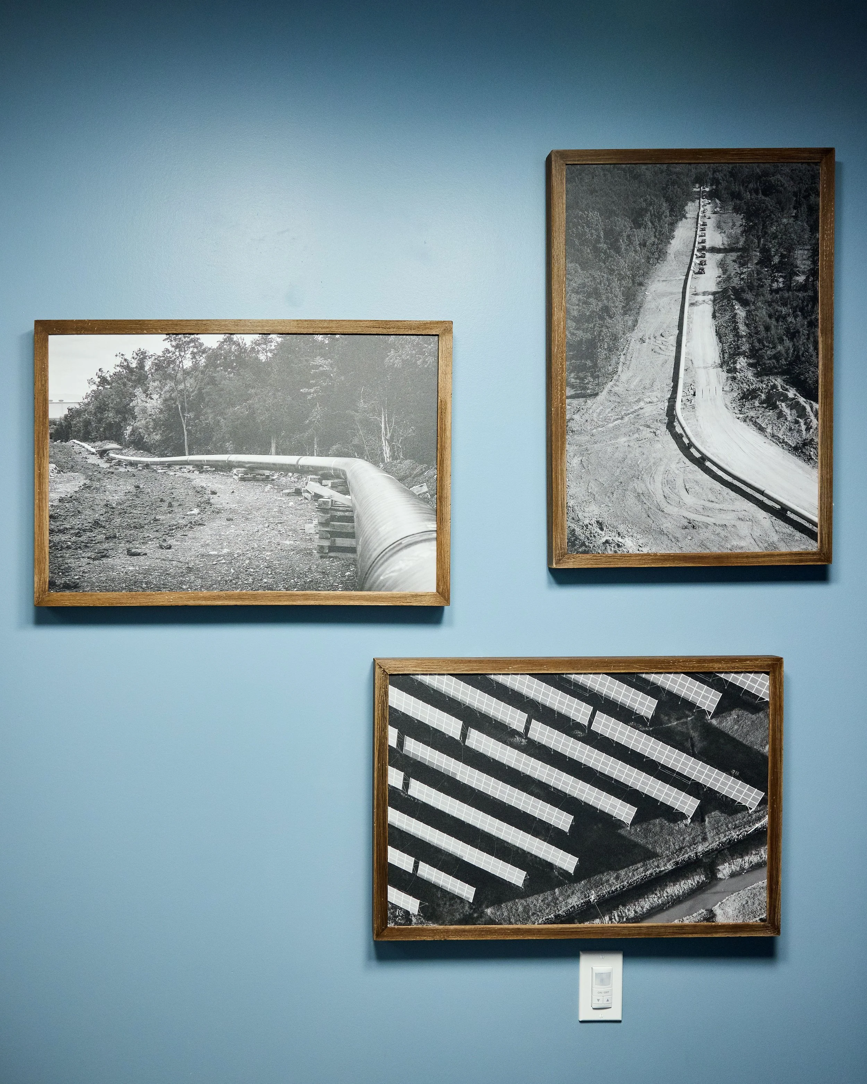
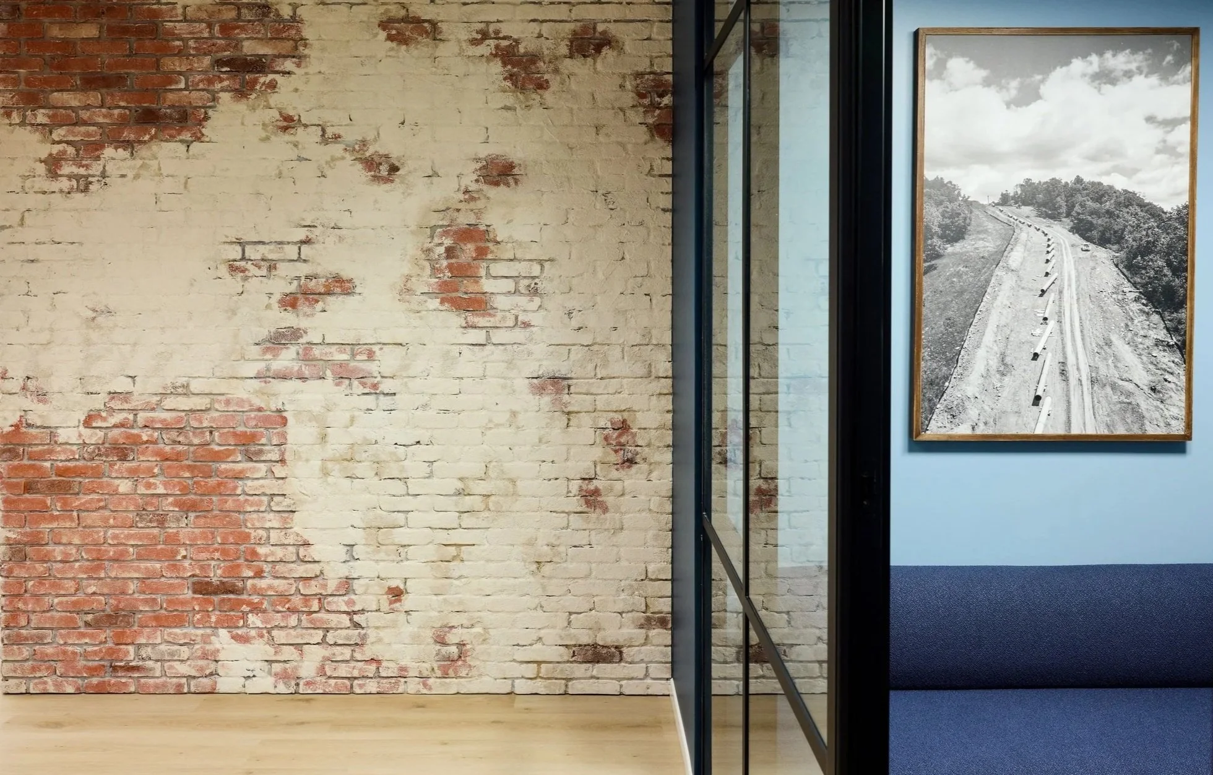
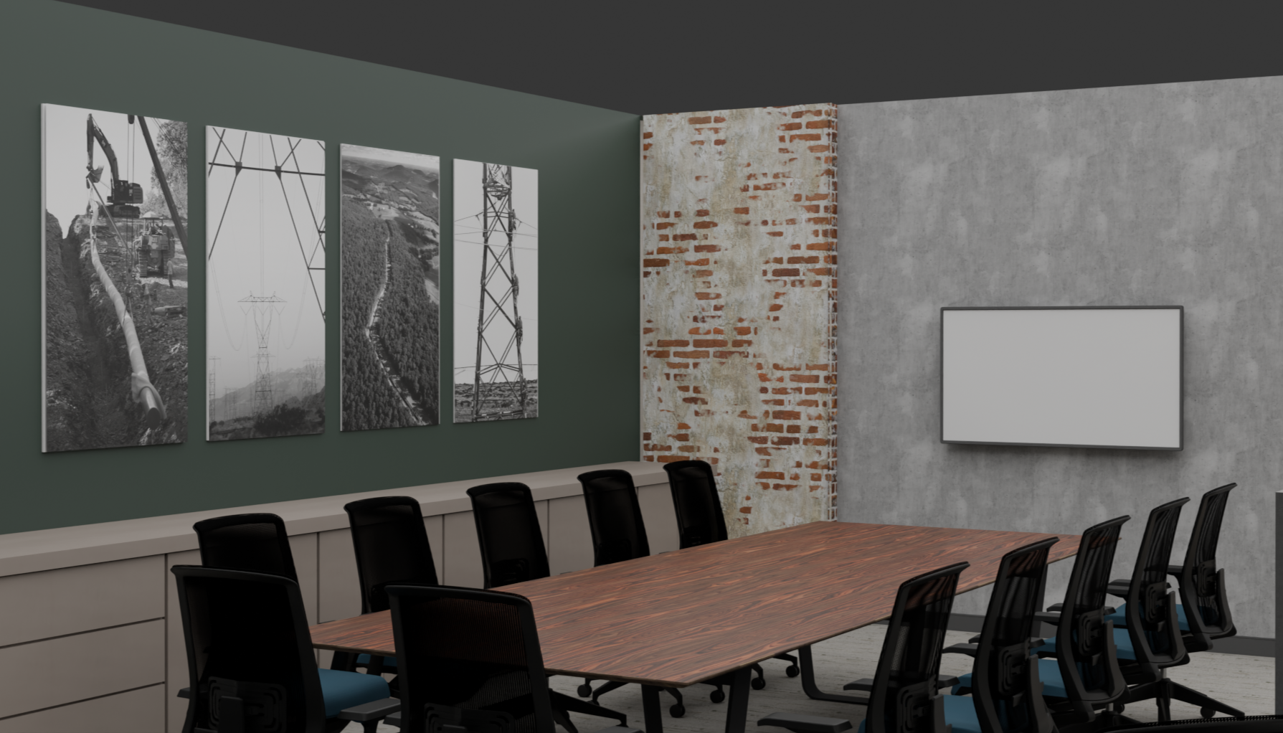
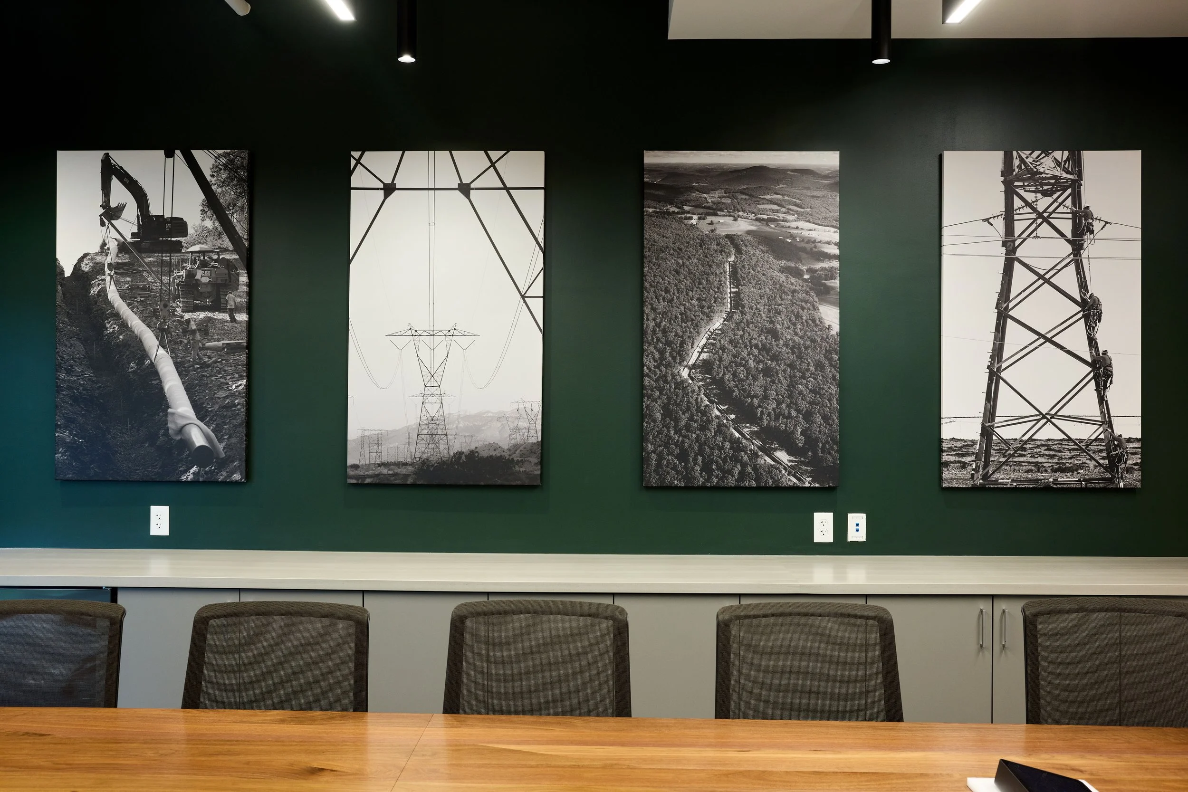
Conference Room
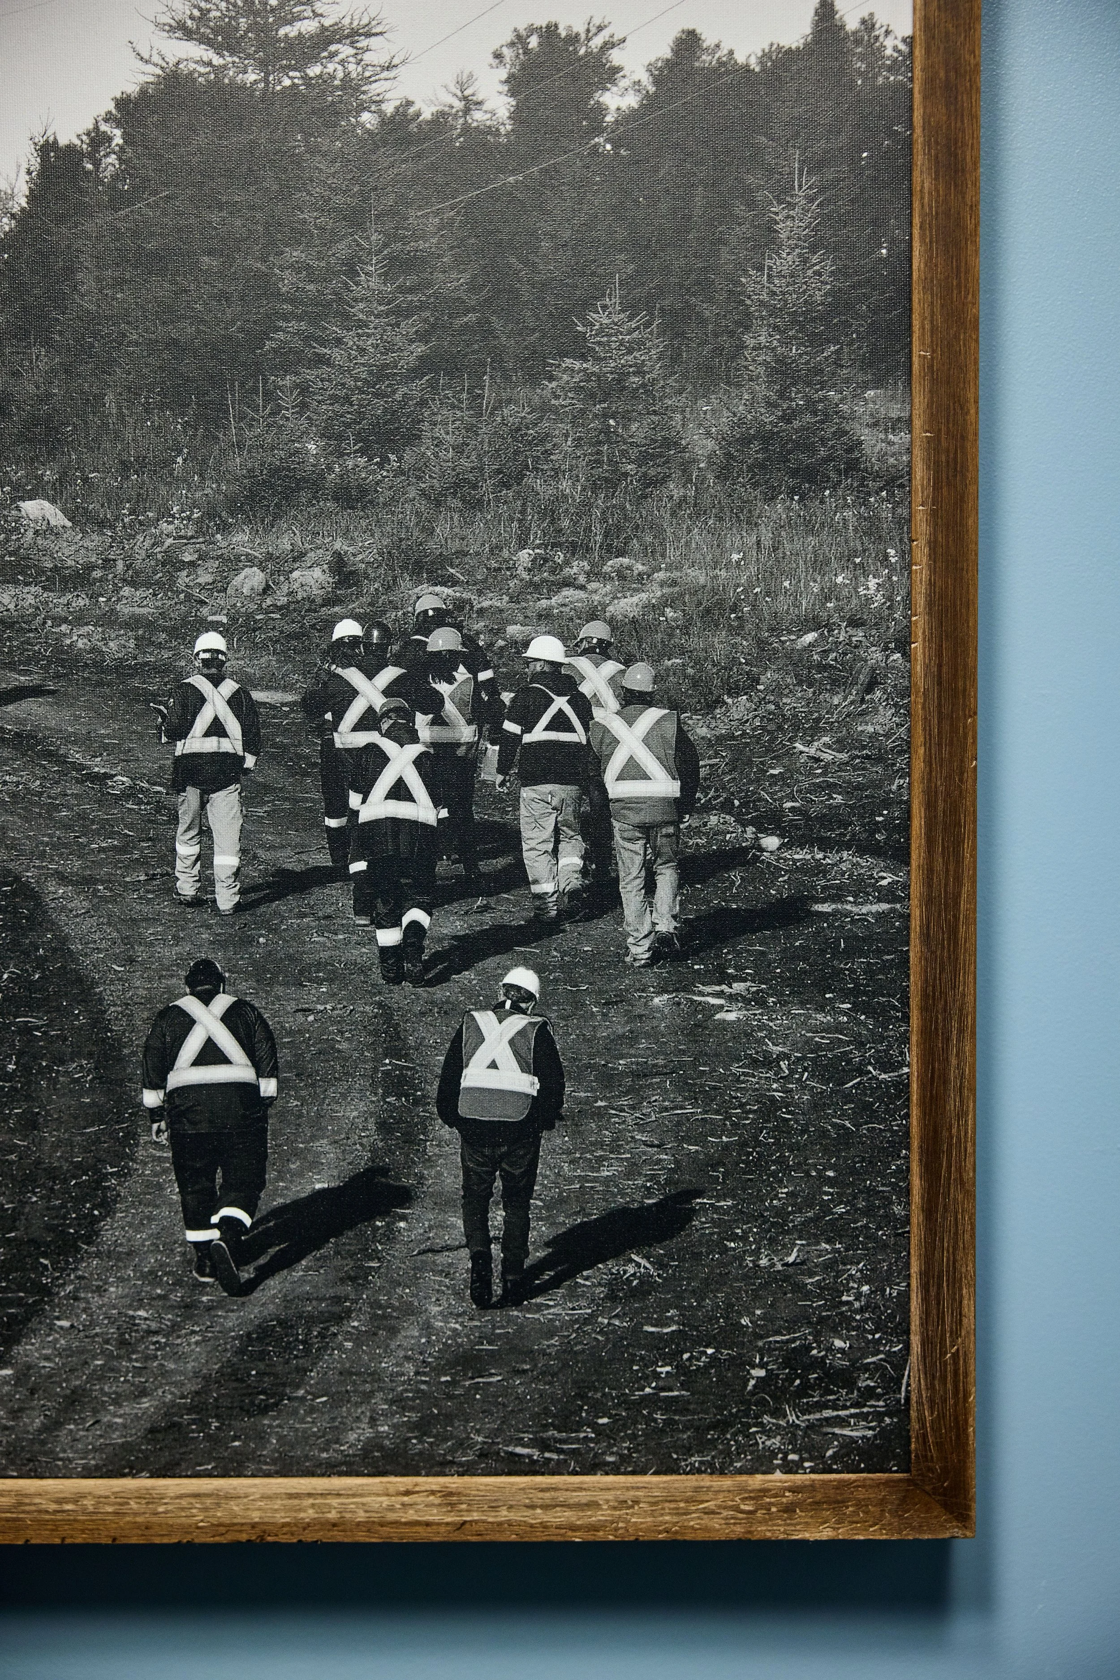
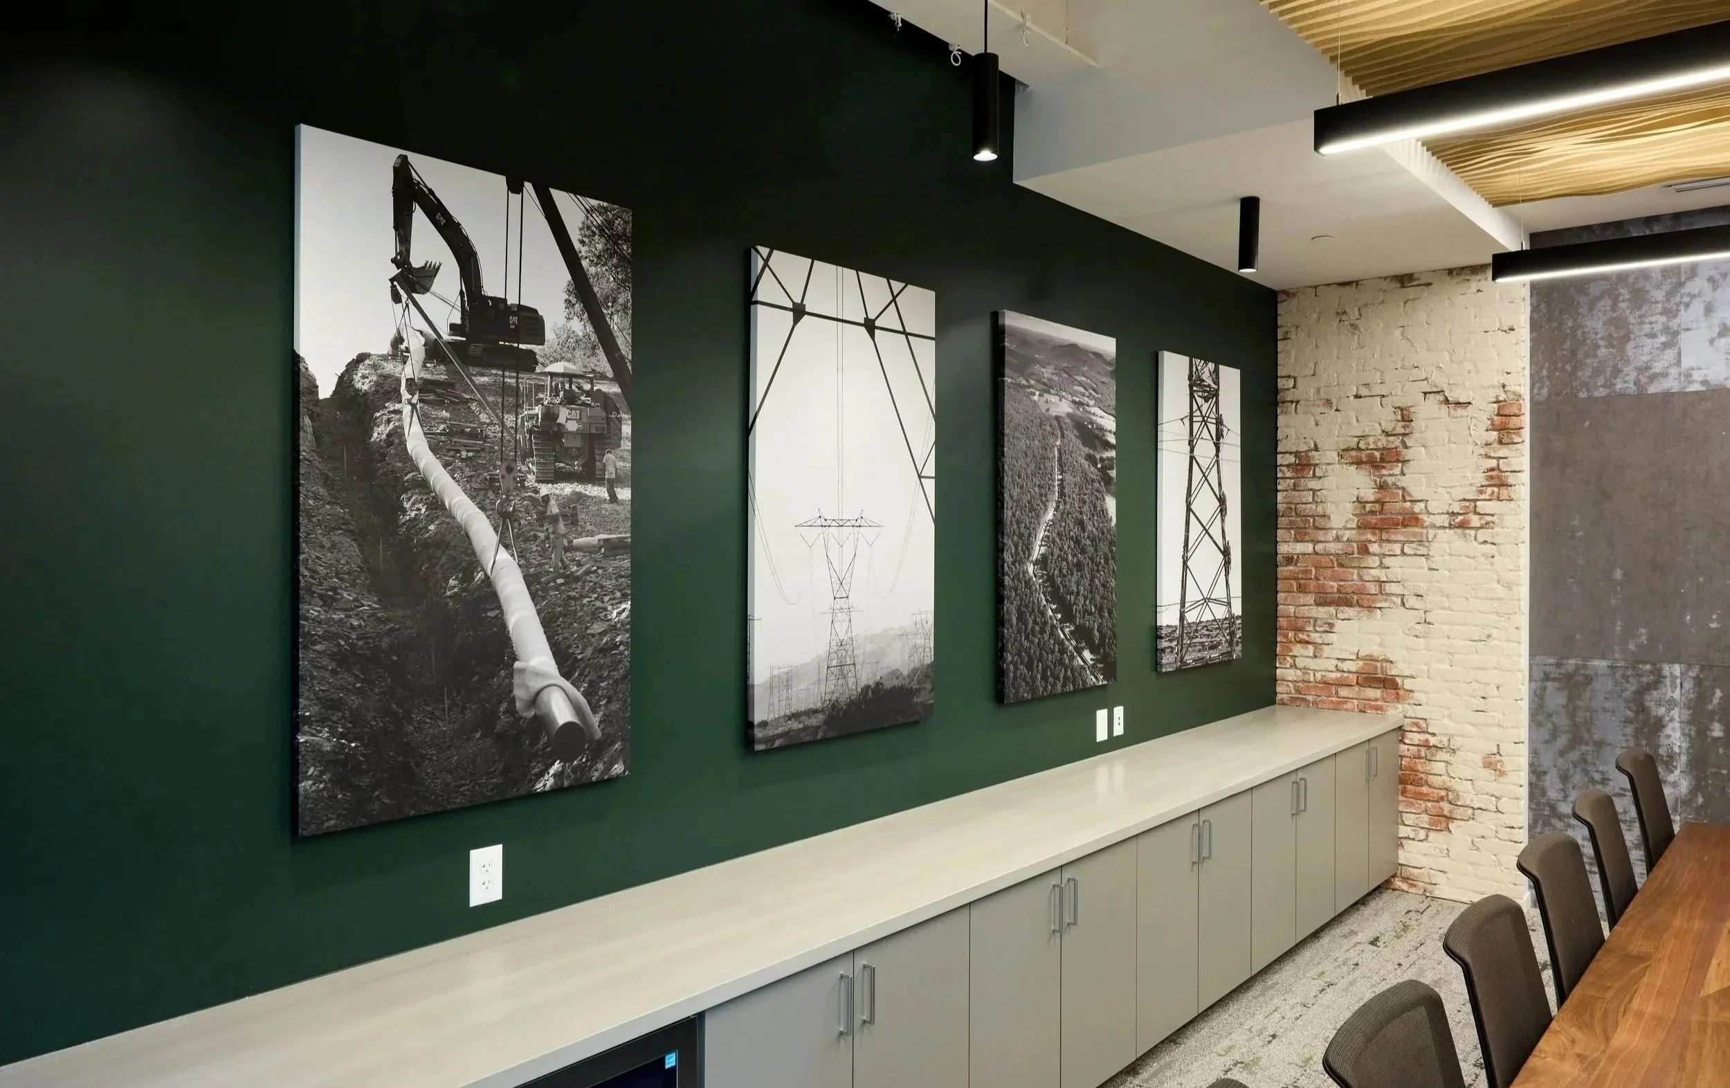
Historical photography and industrial finishes create a branded focal point while maintaining the character of the space.
Kitchen/Breakroom
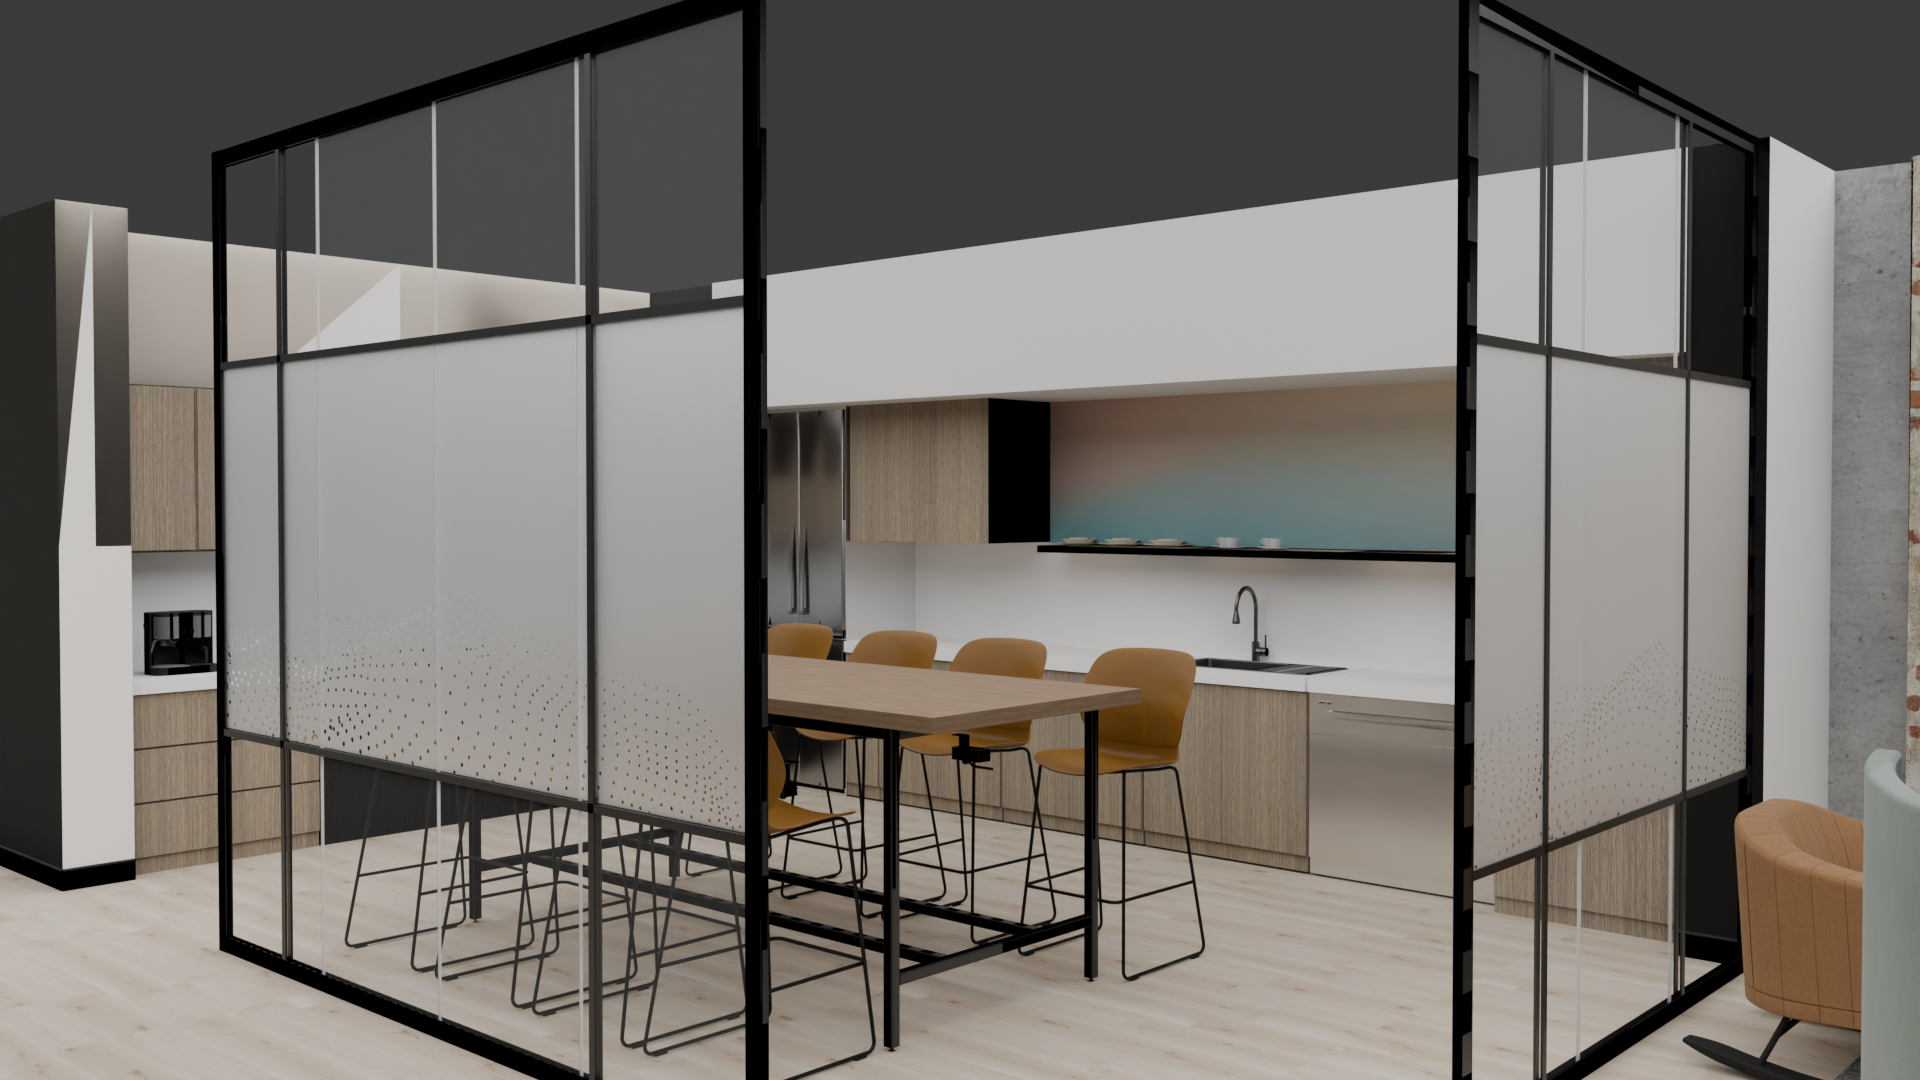
A layered combination of privacy film, glazing, and gradient wall graphics brings subtle brand expression into this moment of respite.
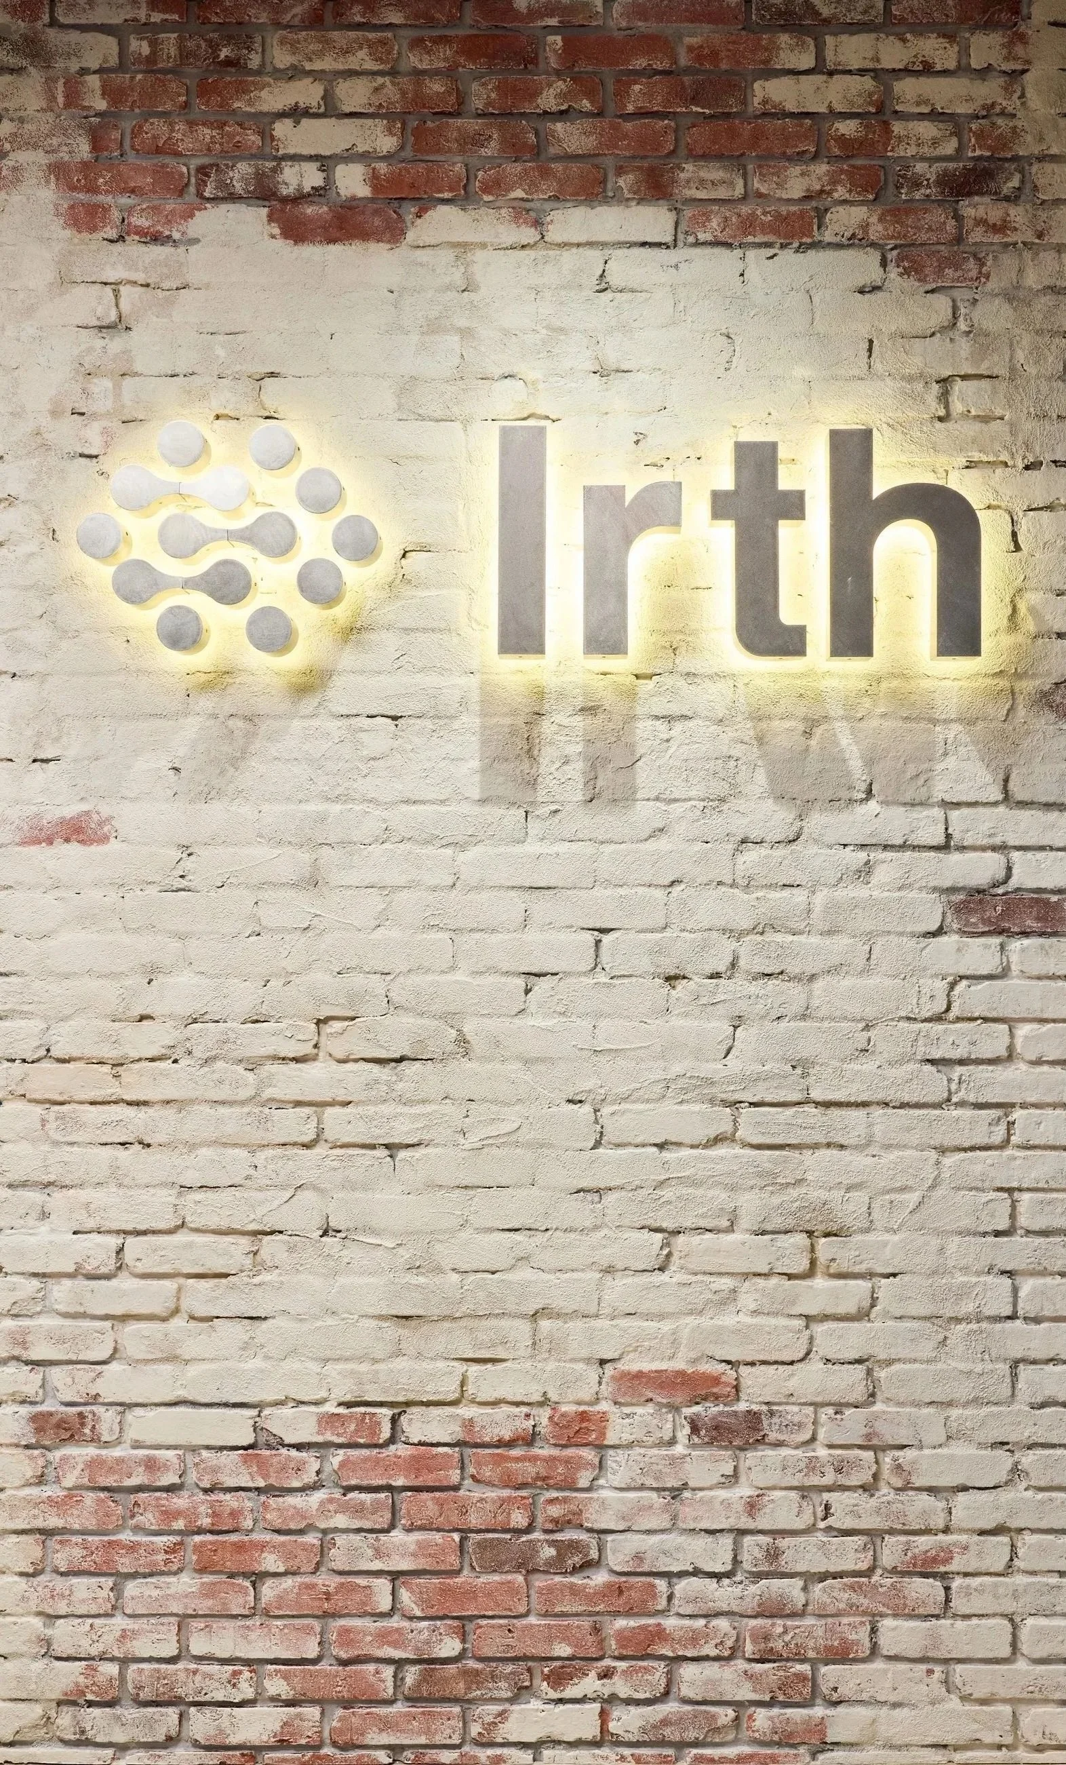
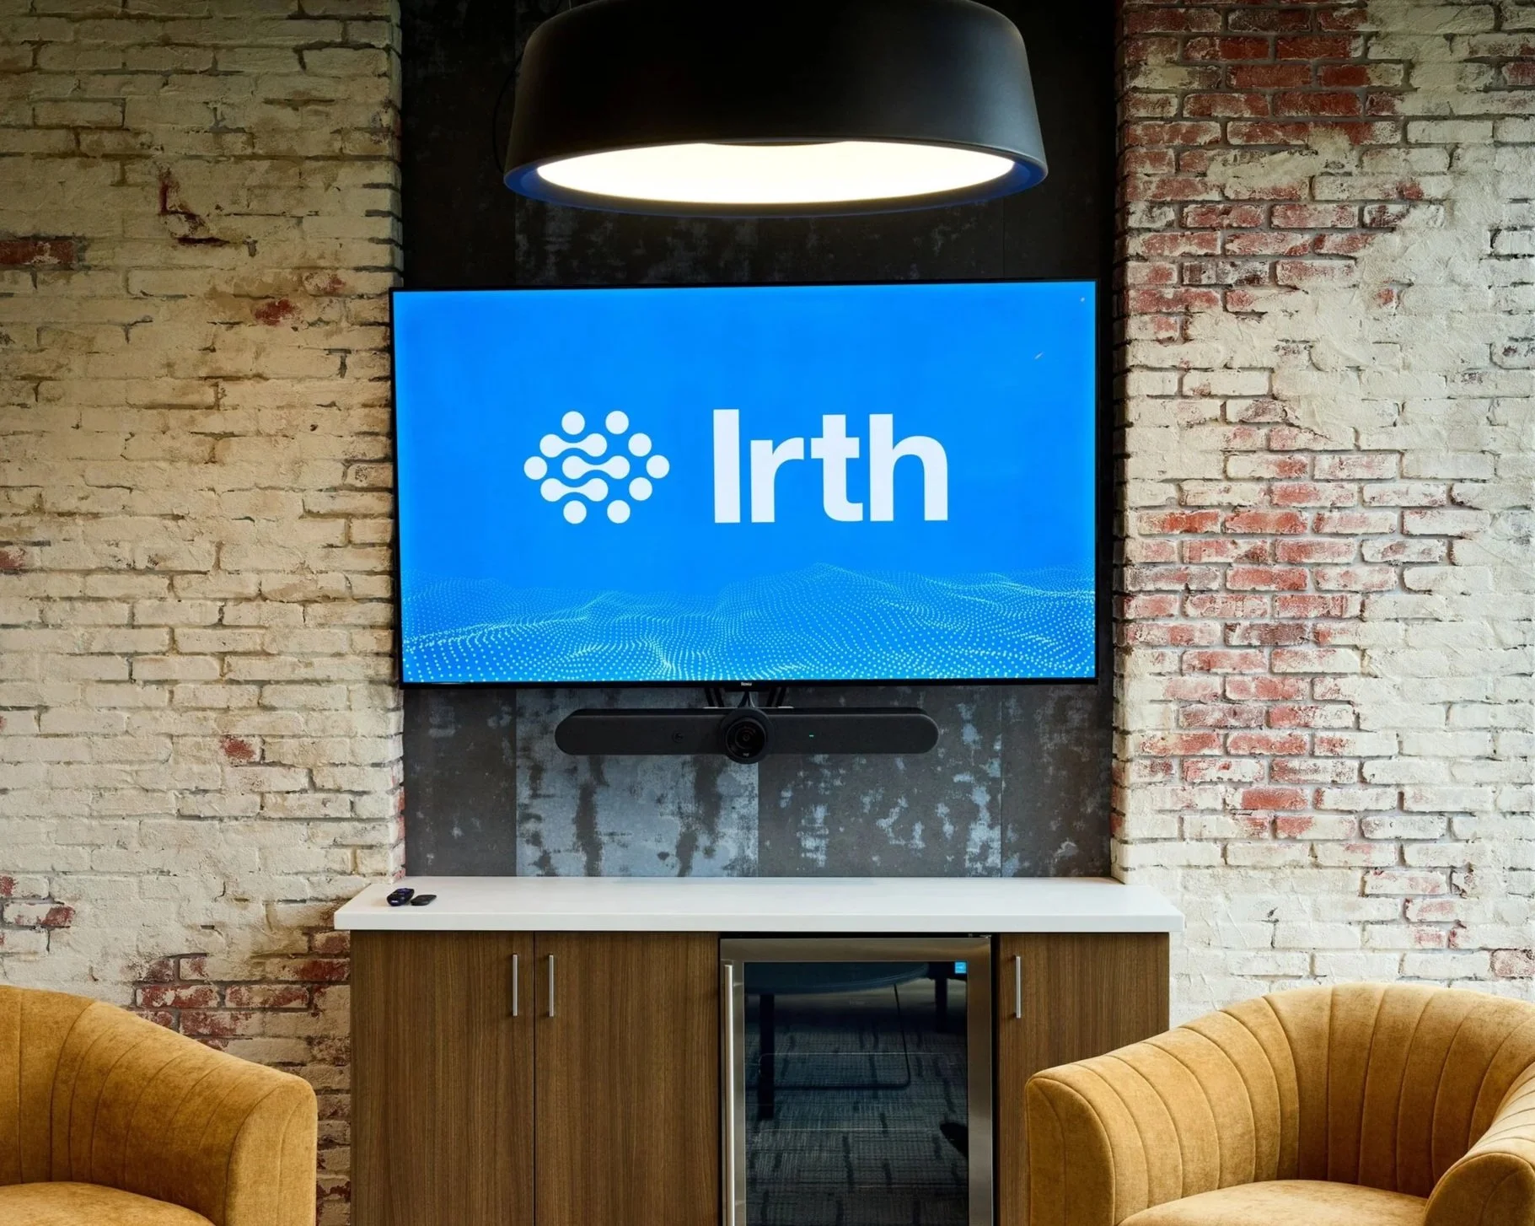
Integrated Brand Signage
The backlit logo was sized and positioned to work seamlessly within the faux-brick wall treatment, creating a focal point without competing with the texture of the feature wall.